




5 Beds
6 Baths
6,486 SqFt
5 Beds
6 Baths
6,486 SqFt
Key Details
Property Type Single Family Home
Sub Type Single Family Residence
Listing Status Hold
Purchase Type For Sale
Square Footage 6,486 sqft
Price per Sqft $770
Subdivision Susan Hollow
MLS Listing ID 3527767
Bedrooms 5
Full Baths 5
Half Baths 1
HOA Fees $1/ann
HOA Y/N Yes
Year Built 2026
Annual Tax Amount $1
Lot Size 7.750 Acres
Acres 7.75
Property Sub-Type Single Family Residence
Property Description
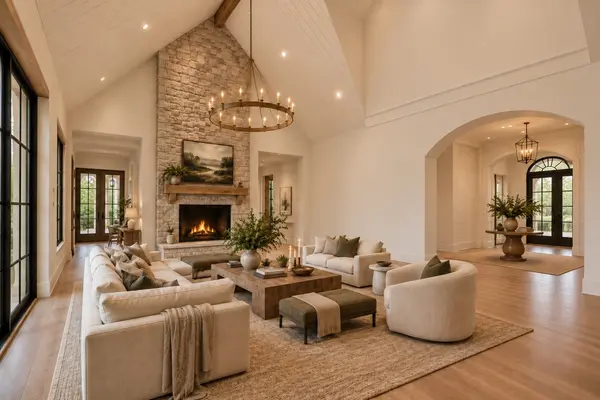
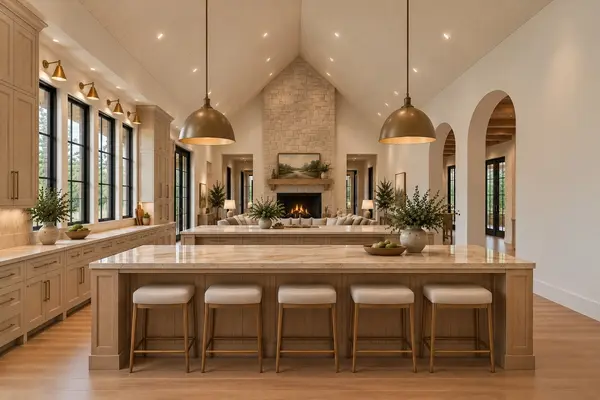
Inside, vaulted ceilings distinguish the great room, dining room, and private study, while expansive windows bring in natural light and views of the surrounding property. The chef's kitchen opens to the main living and dining spaces. A fully equipped scullery features a refrigerator, freezer, oven, sink, and dishwasher, providing extra space for preparation and storage. A separate wine bar includes wine storage and a beverage cooler.
The primary suite offers a private retreat, while four additional bedroom suites provide comfortable accommodations for guests. A dedicated recovery room is ready to accommodate a sauna, steam room, or pool room. Additional flexible spaces offer possibilities for a media room, fitness studio, golf simulator, library, or hobby room. With expansive acreage and only three neighboring homesites within the gates, this Susan Hollow estate offers room to make it your own.
Location
State TN
County Williamson County
Rooms
Main Level Bedrooms 2
Interior
Interior Features Entrance Foyer, High Ceilings, Open Floorplan, Pantry, Walk-In Closet(s), Wet Bar, Kitchen Island
Heating Central
Cooling Central Air
Flooring Wood, Tile
Fireplaces Number 5
Fireplace Y
Appliance Built-In Electric Oven, Cooktop, Gas Range, Dishwasher, Disposal, Freezer, Ice Maker, Microwave, Refrigerator
Exterior
Exterior Feature Gas Grill
Garage Spaces 4.0
Utilities Available Water Available
View Y/N true
View Trees/Woods
Private Pool false
Building
Lot Description Private, Views, Wooded
Story 2
Sewer Septic Tank
Water Public
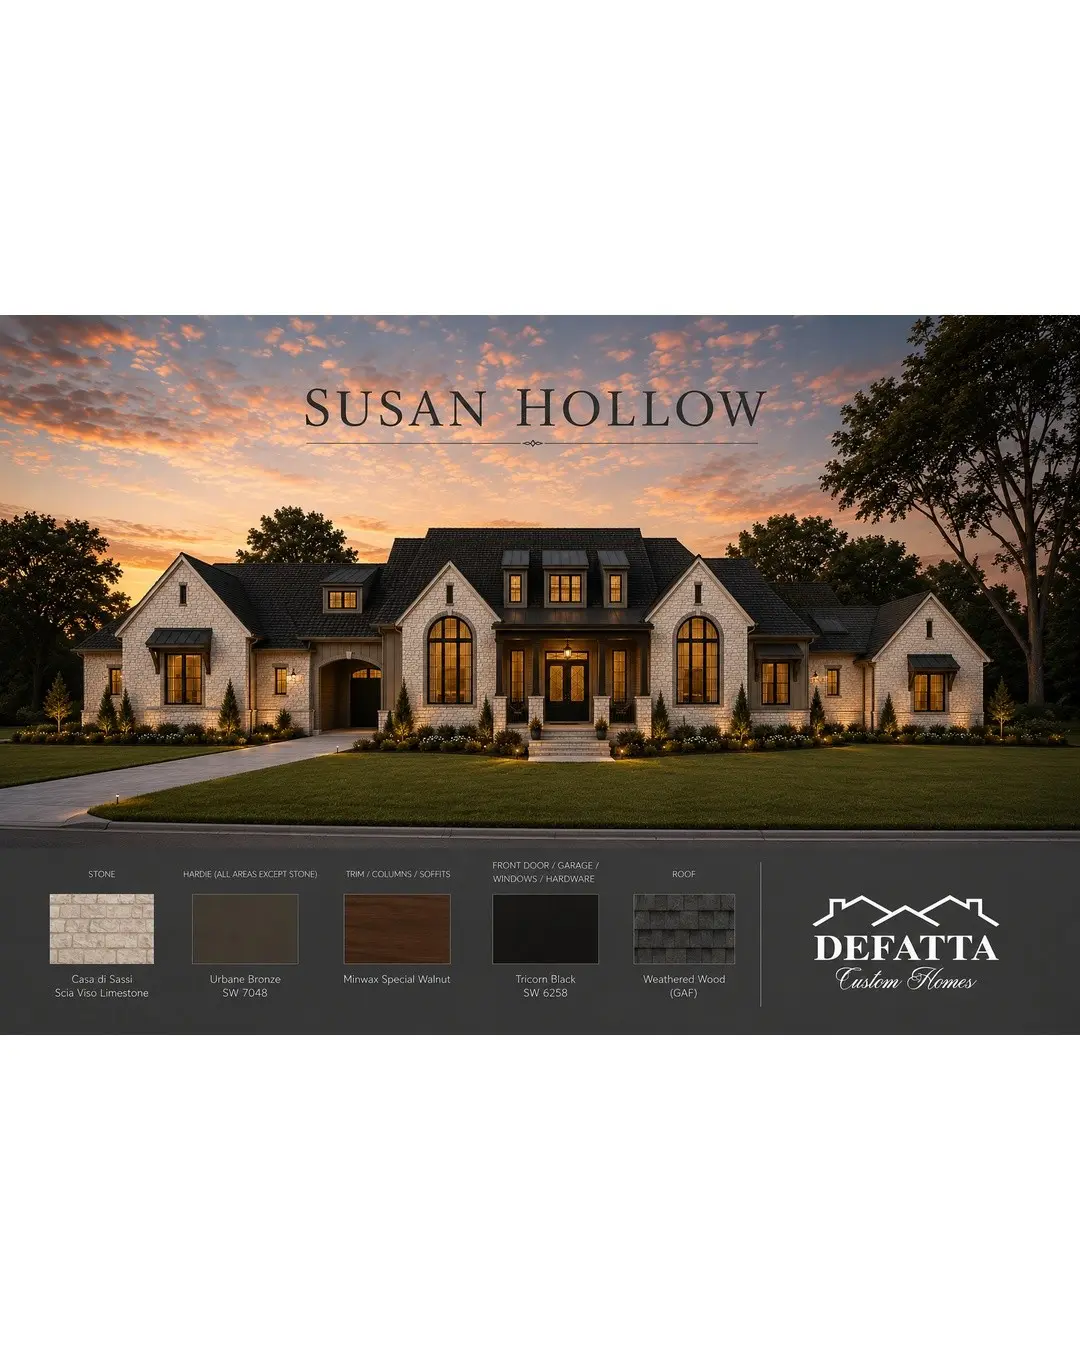
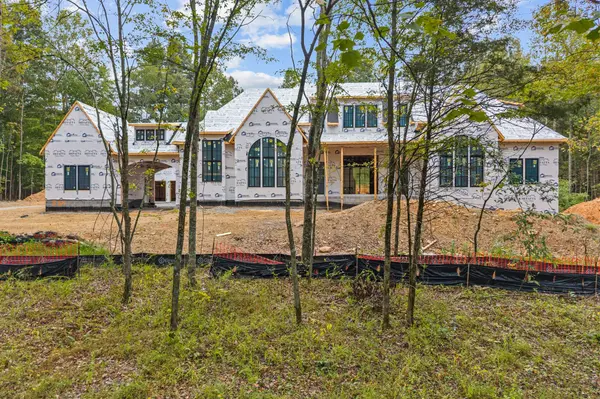
Structure Type Hardboard Siding,Stone
New Construction true
Schools
Elementary Schools Fairview Elementary
Middle Schools Fairview Middle School
High Schools Fairview High School
Others
Senior Community false
Special Listing Condition Standard

NEARBY SCHOOLS & PROPERTIES
"My job is to find and attract mastery-based agents to the office, protect the culture, and make sure everyone is happy! "