
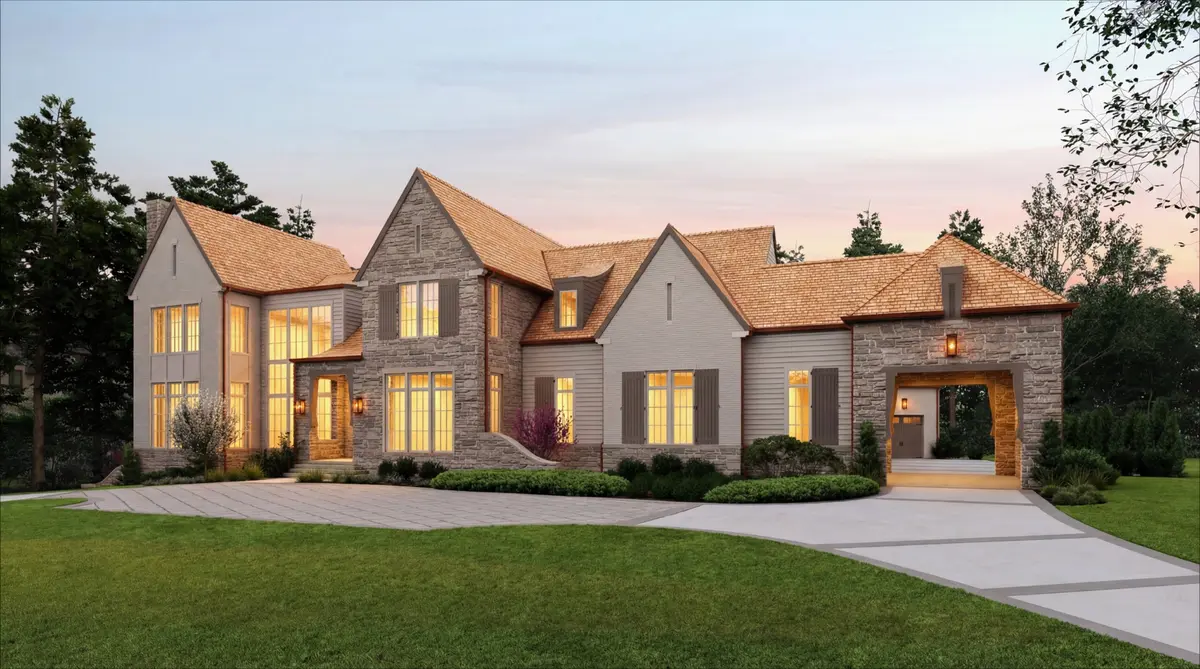
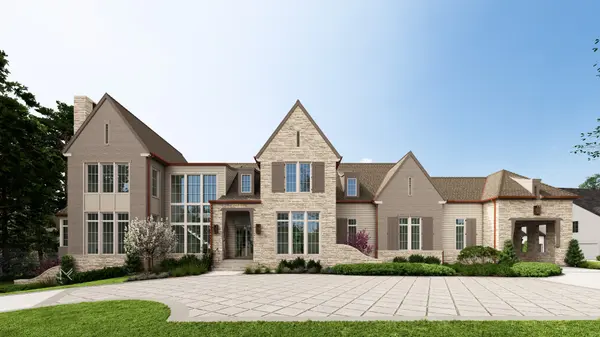
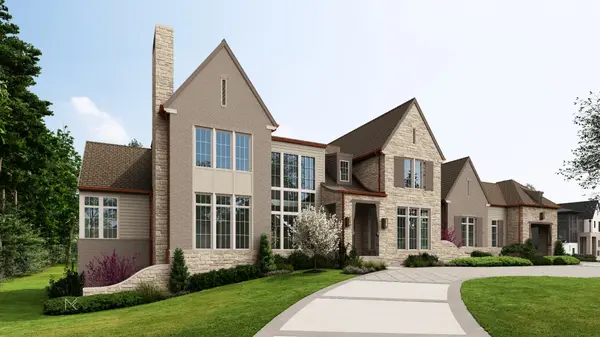
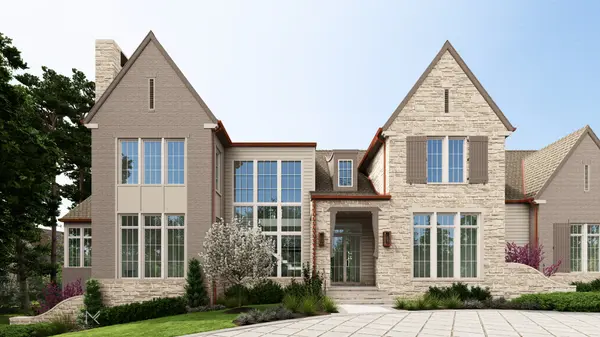
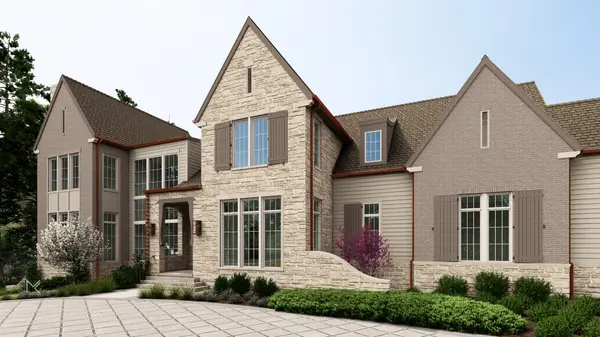

5211 Williamsburg Rd, Brentwood, TN 37027
REQUEST A TOUR If you would like to see this home without being there in person, select the "Virtual Tour" option and your agent will contact you to discuss available opportunities.
In-PersonVirtual Tour
Listed by Garrett Beasley • Brentview Realty Company
$ 7,850,000
Est. payment | /mo

5 Beds

8 Baths

9,091 SqFt


Save
$ 7,850,000
Est. payment | /mo
Save

5 Beds

8 Baths

9,091 SqFt

Key Details

Property Type Single Family Home

Sub Type Single Family Residence

Listing Status Active

Purchase Type For Sale

Square Footage 9,091 sqft

Price per Sqft $863

Subdivision Meadow Lake

MLS Listing ID 3599217

Bedrooms 5

Full Baths 6

Half Baths 2

HOA Y/N No

Annual Tax Amount $4,573

Lot Size 1.020 Acres

Acres 1.02

Lot Dimensions 207 X 290

Property Sub-Type Single Family Residence

Property Description

Experience New Construction Luxury Living in Highly Sought After Meadow Lake Subdivision* Kaeser Building LLC is bringing Custom Construction with the Highest Quality of Finishes with Quinn & Company Selections* MK Studios Custom Designed Floorplan with Functionality and All Modern Conveniences Including: Primary and Guest Suites on the Main Level, Gourmet Kitchen w/ Scullery and Separate Pantry, Wine Cellar, Pool Lounge w/ Wet Bar, Exercise Room/Wellness Center, Study w/ Fireplace, Linear Kitchen/Great Room that Opens to Covered Porch w/ Fireplace and Outdoor Kitchen, 4 Car Garage, Porte Cochere w/ Friends Entry, 5 total En Suite Bedooms w/ Spacious Walk-in Closets, Bonus Room w/ Wet Bar, and Spacious Walk-in Storage* Haven Outdoors designed/build 40x20 Pool w Sun Shelf and Spa. Come Make This Luxury New Home Your Own While We are Under Construction!

Location

State TN

County Williamson County

Rooms

Main Level Bedrooms 2

Interior

Interior Features Built-in Features, Ceiling Fan(s), Elevator, High Ceilings, Pantry, Walk-In Closet(s), Wet Bar, High Speed Internet, Kitchen Island

Heating Central, Natural Gas

Cooling Central Air, Electric

Flooring Wood, Tile

Fireplaces Number 4

Fireplace Y

Appliance Built-In Electric Oven, Double Oven, Gas Range, Dishwasher, Disposal, Microwave, Refrigerator

Exterior

Garage Spaces 4.0

Pool In Ground

Utilities Available Electricity Available, Natural Gas Available, Water Available, Cable Connected

View Y/N false

Roof Type Shingle

Private Pool true

Building

Lot Description Private

Story 2

Sewer Public Sewer

Water Public

Structure Type Fiber Cement,Hardboard Siding,Brick

New Construction false

Schools

Elementary Schools Scales Elementary

Middle Schools Brentwood Middle School

High Schools Brentwood High School

Others

Senior Community false

Special Listing Condition Standard

RealTracs IDX

NEARBY SCHOOLS & PROPERTIES

Justin Ortega

"My job is to find and attract mastery-based agents to the office, protect the culture, and make sure everyone is happy! "

GET MORE INFORMATION

Name
Phone*
Message

"I agree to be contacted by Reesy Holdings, LLC via call, email, and text for real estate services. To opt out, you can reply 'stop' at any time or reply 'help' for assistance. You can also click the unsubscribe link in the emails. Message and data rates may apply. Message frequency may vary. https://www.yourbghome.com/site/privacy-terms#privacy-policy.

Go tour this home

5211 Williamsburg Rd