





4 Beds
3 Baths
2,455 SqFt
4 Beds
3 Baths
2,455 SqFt
Key Details
Property Type Single Family Home
Sub Type Single Family Residence
Listing Status Active
Purchase Type For Sale
Square Footage 2,455 sqft
Price per Sqft $213
Subdivision Village Terrace
MLS Listing ID 3597436
Bedrooms 4
Full Baths 3
HOA Fees $275/mo
HOA Y/N Yes
Year Built 2020
Annual Tax Amount $3,376
Lot Size 0.470 Acres
Acres 0.47
Lot Dimensions 44
Property Sub-Type Single Family Residence
Property Description
The gourmet kitchen impresses with stainless steel appliances, a gas range, ceiling-height cabinetry, quartz countertops, an oversized island, a pantry, and convenient soft-close and pull-out drawers. The luxurious main-level primary suite features a spa-inspired bath with a soaking tub, oversized tiled shower, and expansive walk-in closet.
Upstairs offers flexible living space ideal for a private office, guest suite, bonus room, or game room, complete with an en suite bathroom and additional storage in both the walk-in closet and attic areas.
Enjoy outdoor living year-round on the covered patios with ceiling fans overlooking the fenced, lush backyard. The oversized two-car garage includes a pedestrian door, storage closet, and Tesla charger. A well-appointed utility room provides custom cabinetry, a utility sink, and additional storage.
Residents enjoy exclusive access to a private clubhouse, swimming pool, weekly lawn care, periodic lawn treatments, and trash service, creating the perfect balance of convenience, recreation, and community. Ideally located in Sango, just minutes from shopping and dining, and zoned for highly regarded East Montgomery Elementary, Richview Middle, and Clarksville High Schools.
Location
State TN
County Montgomery County
Rooms
Main Level Bedrooms 3
Interior
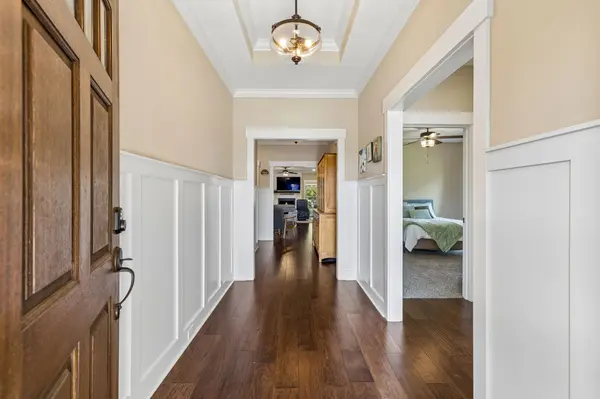
Interior Features Air Filter, Ceiling Fan(s), Entrance Foyer, Extra Closets, High Ceilings, Open Floorplan, Pantry, Smart Thermostat, Walk-In Closet(s), High Speed Internet
Heating Central, Electric
Cooling Central Air, Electric
Flooring Carpet, Wood, Tile
Fireplaces Number 1
Fireplace Y
Appliance Gas Oven, Gas Range, Dishwasher, Disposal, Microwave, Refrigerator, Stainless Steel Appliance(s)
Exterior
Garage Spaces 2.0
Pool In Ground
Utilities Available Electricity Available, Water Available
Amenities Available Clubhouse, Gated, Pool, Sidewalks, Underground Utilities
View Y/N false
Private Pool true
Building
Lot Description Cul-De-Sac, Level, Private
Story 2
Sewer Public Sewer
Water Public
Structure Type Brick,Stone
New Construction false
Schools
Elementary Schools East Montgomery Elementary
Middle Schools Richview Middle
High Schools Clarksville High
Others
HOA Fee Include Maintenance Structure,Maintenance Grounds,Recreation Facilities,Trash
Senior Community false
Special Listing Condition Standard

NEARBY SCHOOLS & PROPERTIES
"My job is to find and attract mastery-based agents to the office, protect the culture, and make sure everyone is happy! "