






3 Beds
3 Baths
1,225 SqFt
3 Beds
3 Baths
1,225 SqFt
Open House
Sat Oct 03, 1:00pm - 3:00pm
Sun Oct 04, 2:00pm - 4:00pm
Key Details
Property Type Single Family Home
Sub Type Single Family Residence
Listing Status Coming Soon
Purchase Type For Sale
Square Footage 1,225 sqft
Price per Sqft $346
Subdivision Cephas Woodard
MLS Listing ID 3598536
Bedrooms 3
Full Baths 2
Half Baths 1
HOA Y/N No
Year Built 1900
Annual Tax Amount $2,548
Lot Size 5,662 Sqft
Acres 0.13
Lot Dimensions 50 X 115
Property Sub-Type Single Family Residence
Property Description
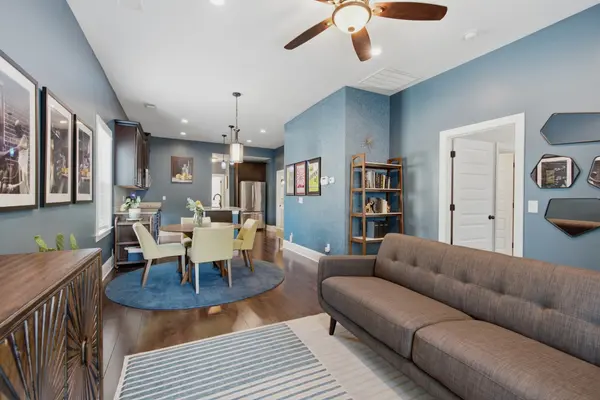
This home has been standing since the early 1900s, so it knows a thing or two about charm. The hip roof and dormer, the classic covered front porch, the tall evergreens standing guard, and that red front door all make a first impression you won't forget. Step inside to high ceilings and warm wood floors that flow through an open living and dining space. The kitchen brings espresso cabinetry, granite counters, stainless appliances, and an island that's just right for leaning on while someone else does the cooking.
The bedrooms are bright and easy to live in, and there's a flexible room ready to be your home office. Baths feature classic subway tile, a hex-tile shower floor, and a double vanity, so no one fights over the sink. There's even a laundry room with floor-to-ceiling shelving that makes staying organized feel effortless.
Outside, a modern horizontal slat fence wraps the front yard in privacy, while the backyard gives you shade trees, a storage shed, and gated off-street parking.
Now here's the part that gets exciting. Metro Zoning has confirmed this property is eligible for a DADU (detached accessory dwelling unit). Imagine a guest suite for visiting family, a private studio, or a garage with living space above.
And the location? Buchanan Arts District puts local makers, Tio Fun, and The Loading Dock right around you, with Germantown, the Farmers Market, First Horizon Park, and downtown just minutes away. The skyline is practically your neighbor.
More than a century of character. One new chapter. Yours.
Location
State TN
County Davidson County
Rooms
Main Level Bedrooms 3
Interior
Interior Features Ceiling Fan(s), High Ceilings
Heating Central, Electric
Cooling Central Air, Electric
Flooring Wood, Tile
Fireplace N
Appliance Electric Oven, Electric Range, Dishwasher, Dryer, Microwave, Refrigerator, Stainless Steel Appliance(s), Washer
Exterior
Utilities Available Electricity Available, Water Available
View Y/N false
Private Pool false
Building
Story 1
Sewer Public Sewer
Water Public
Structure Type Hardboard Siding
New Construction false
Schools
Elementary Schools Jones Paideia Magnet
Middle Schools John Early Paideia Magnet
High Schools Pearl Cohn Magnet High School
Others
Senior Community false
Special Listing Condition Standard

NEARBY SCHOOLS & PROPERTIES
"My job is to find and attract mastery-based agents to the office, protect the culture, and make sure everyone is happy! "