

5045 Franklin Pike, Nashville, TN 37220
REQUEST A TOUR If you would like to see this home without being there in person, select the "Virtual Tour" option and your agent will contact you to discuss available opportunities.
In-PersonVirtual Tour
Listed by Ahmad Swade • Mark Spain Real Estate
$ 5,800,000
Est. payment | /mo

5 Beds

5 Baths

7,095 SqFt


Save
$ 5,800,000
Est. payment | /mo
Save

5 Beds

5 Baths

7,095 SqFt

Key Details

Property Type Single Family Home

Sub Type Single Family Residence

Listing Status Coming Soon

Purchase Type For Sale

Square Footage 7,095 sqft

Price per Sqft $817

Subdivision Oak Hill

MLS Listing ID 3599383

Bedrooms 5

Full Baths 5

HOA Y/N No

Year Built 2020

Annual Tax Amount $23,836

Lot Size 3.680 Acres

Acres 3.68

Property Sub-Type Single Family Residence

Property Description

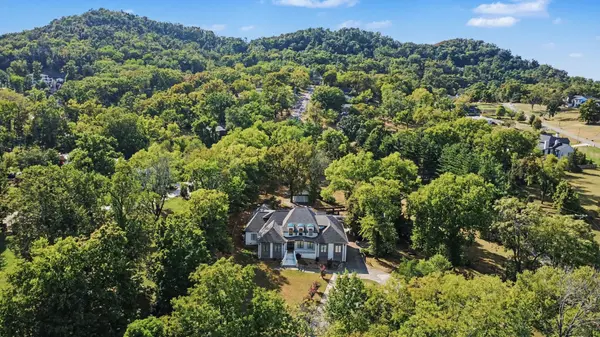
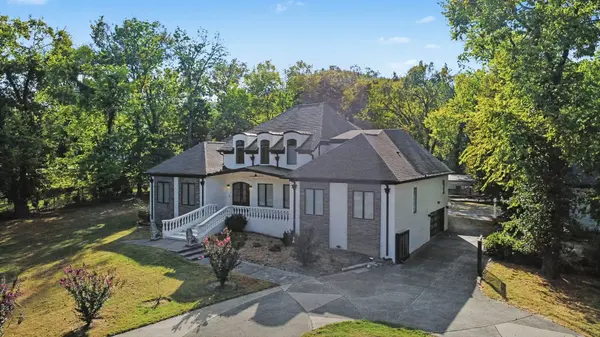
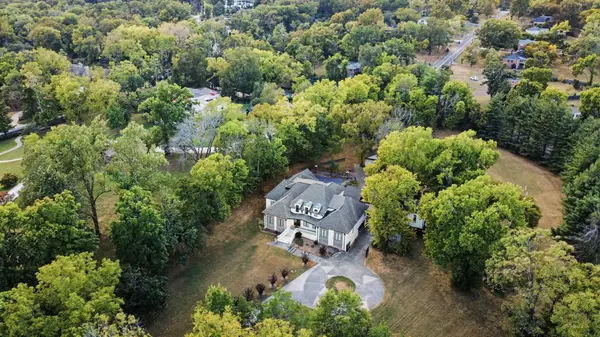
A rare Oak Hill estate offering scale, privacy, and amenities, this completely rebuilt 2020 residence delivers over 7,000 square feet on 3.68 acres along Franklin Pike. Set behind a private gated entrance on a corner lot, the property features a fully fenced estate with custom perimeter fencing costing over $200,000, white-brick exterior, private in-ground pool, detached 600-square-foot guest house, separate detached four-car garage, tankless water heater, whole-home water filtration system, and outdoor living areas. Grand double doors open to a two-story foyer with soaring ceilings, natural light, and a crystal-style chandelier. An integrated residential elevator and dual staircases provide access between levels. Hardwood floors run throughout the home. The open-concept main floor centers around a family room with fireplace opening to the gourmet kitchen, featuring stainless steel appliances, double ovens, walk-in pantry, custom cabinetry, sleek countertops, and LED lighting. Floor-to-ceiling glass doors connect the living spaces to the pool, patio, and backyard. The main level also offers formal dining and living rooms, along with four spacious bedrooms, each with its own private bathroom. The primary suite features French doors opening to a spa-inspired bathroom with dual vanities, two toilets, glass-enclosed tiled shower with built-in seating, and two walk-in closets with custom built-ins. The second floor includes a private office, while the third floor offers a huge family room, additional bedroom with private bathroom, walk-in closet, bonus room, and storage. The detached guest house provides an independent space with fireplace, half bath, and private covered porch. Outdoors, the in-ground pool is surrounded by multi-tiered decking and stone retaining walls. With 3.68 acres, gated privacy, multiple structures, resort-style amenities, multiple garages, and exceptional storage, this is a true private estate in one of Nashville's most sought-after areas.

Location

State TN

County Davidson County

Rooms

Main Level Bedrooms 4

Interior

Interior Features Ceiling Fan(s), Elevator, Extra Closets, In-Law Floorplan, Walk-In Closet(s)

Heating Central

Cooling Central Air

Flooring Wood, Tile

Fireplace N

Appliance Double Oven, Gas Oven, Gas Range, Range

Exterior

Garage Spaces 6.0

Pool In Ground

Utilities Available Water Available

View Y/N false

Private Pool true

Building

Story 3

Sewer Public Sewer

Water Public

Structure Type Brick

New Construction false

Schools

Elementary Schools Percy Priest Elementary

Middle Schools John Trotwood Moore Middle

High Schools Hillsboro Comp High School

Others

Senior Community false

Special Listing Condition Standard

RealTracs IDX

NEARBY SCHOOLS & PROPERTIES

Justin Ortega

"My job is to find and attract mastery-based agents to the office, protect the culture, and make sure everyone is happy! "

GET MORE INFORMATION

Name
Phone*
Message

"I agree to be contacted by Reesy Holdings, LLC via call, email, and text for real estate services. To opt out, you can reply 'stop' at any time or reply 'help' for assistance. You can also click the unsubscribe link in the emails. Message and data rates may apply. Message frequency may vary. https://www.yourbghome.com/site/privacy-terms#privacy-policy.

Go tour this home

5045 Franklin Pike