


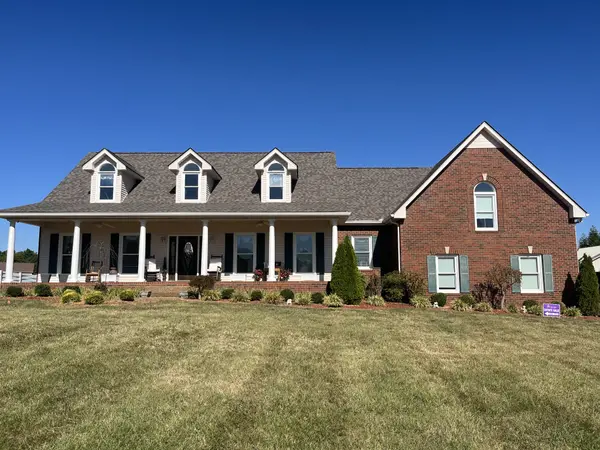



3 Beds
4 Baths
3,585 SqFt
3 Beds
4 Baths
3,585 SqFt
Key Details
Property Type Single Family Home
Sub Type Single Family Residence
Listing Status Coming Soon
Purchase Type For Sale
Square Footage 3,585 sqft
Price per Sqft $216
Subdivision Maryrama Farmas
MLS Listing ID 3599394
Bedrooms 3
Full Baths 4
HOA Y/N No
Year Built 1995
Annual Tax Amount $2,434
Lot Size 2.720 Acres
Acres 2.72
Property Sub-Type Single Family Residence
Property Description
The kitchen offers an abundance of cabinetry and includes a stove, dishwasher, refrigerator, washer, and dryer. The stove is currently electric but is also set up for gas, providing flexibility for the new owner. The spacious primary bedroom is conveniently located on the main level and features a large private bathroom. A formal dining room with beautiful hardwood flooring provides the perfect setting for entertaining.
One of the home's standout features is the impressive 18' x 16' heated and cooled sunroom—a wonderful space to relax, entertain, or enjoy the surrounding property year-round. The home also offers a large bonus room, providing additional space for a home office, recreation room, media room, or other needs.
The property includes a three-car attached garage, but the real bonus is the approximately 1,200-square-foot detached two-car garage/workshop. This versatile space is plumbed for a half bath and features 10-foot-tall garage doors, water, and 100-amp electrical service with 220-volt capability, making it ideal for a workshop, storage, hobbies, equipment, or additional workspace.
With its spacious layout, large sunroom, multiple garage spaces, and exceptional detached workshop, this property offers a rare combination of comfort, functionality, and versatility. Sellers are offering a $25,000 flooring allowance.
Location
State TN
County Robertson County
Rooms
Main Level Bedrooms 1
Interior
Interior Features Ceiling Fan(s), Entrance Foyer, Extra Closets, Walk-In Closet(s)
Heating Central, Natural Gas
Cooling Central Air, Electric
Flooring Carpet, Wood, Tile
Fireplaces Number 1
Fireplace Y
Appliance Gas Oven, Gas Range, Dishwasher, Disposal
Exterior
Garage Spaces 5.0
Utilities Available Electricity Available, Natural Gas Available, Water Available
View Y/N false
Private Pool false
Building
Lot Description Level
Story 2
Sewer Septic Tank
Water Public
Structure Type Brick,Vinyl Siding
New Construction false
Schools
Elementary Schools Coopertown Elementary
Middle Schools Coopertown Middle School
High Schools Springfield High School
Others
Senior Community false
Special Listing Condition Standard

NEARBY SCHOOLS & PROPERTIES
"My job is to find and attract mastery-based agents to the office, protect the culture, and make sure everyone is happy! "