




5 Beds
4 Baths
3,218 SqFt
5 Beds
4 Baths
3,218 SqFt
Key Details
Property Type Single Family Home
Sub Type Single Family Residence
Listing Status Active
Purchase Type For Sale
Square Footage 3,218 sqft
Price per Sqft $155
Subdivision Laurel Springs
MLS Listing ID 3599393
Bedrooms 5
Full Baths 3
Half Baths 1
HOA Y/N No
Year Built 1986
Annual Tax Amount $2,825
Lot Size 0.640 Acres
Acres 0.64
Lot Dimensions 192'x181'x201'
Property Sub-Type Single Family Residence
Property Description
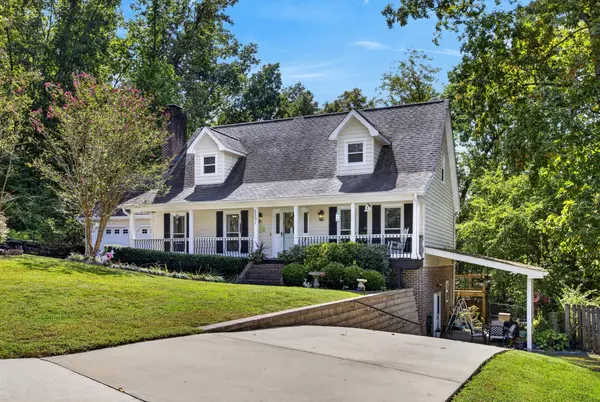
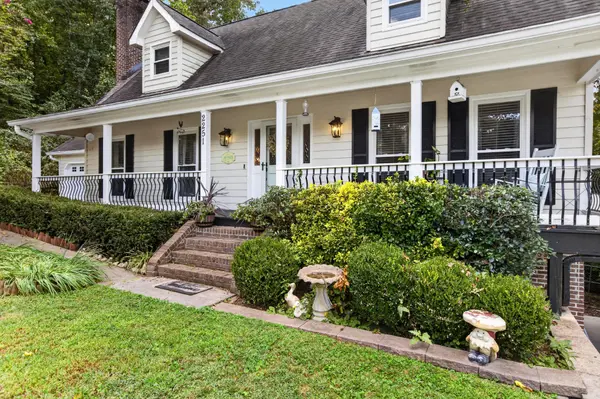
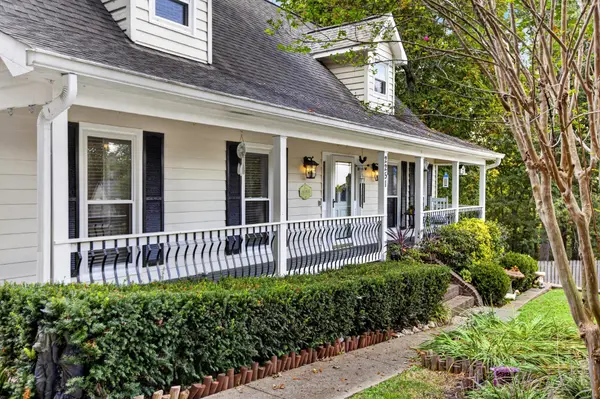
The main level welcomes you with a spacious living area featuring a gas fireplace and plenty of room for gathering and entertaining. The kitchen offers granite countertops, abundant cabinetry, and generous workspace for everyday living. With multiple levels of living space, this home provides the flexibility today's buyers are looking for.
One of the home's standout features is the complete lower-level mother-in-law suite with its own private exterior entrance. This separate living area includes 2 bedrooms, a full bathroom, full kitchen with gas range, and living space, making it ideal for multigenerational living, extended family, guests, a private home office setup, or potential rental or short-term rental use where permitted.
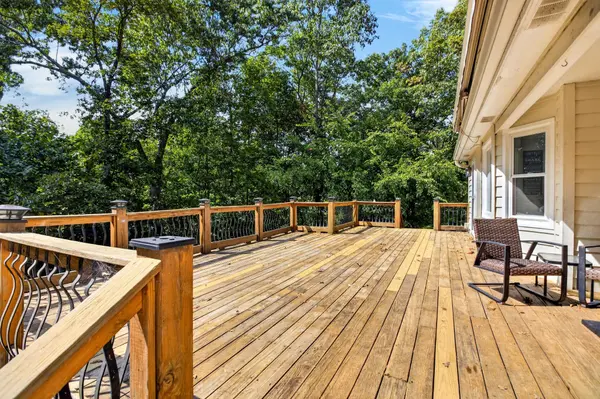
Outside, enjoy a large fenced backyard offering plenty of space for pets, play, gardening and entertaining. The expansive rear porch provides the perfect setting for grilling, relaxing or spending evenings outdoors.
Conveniently located off Tennessee Nursery Road, this home combines an established Cleveland neighborhood with an incredibly versatile floor plan. Whether you need five bedrooms under one roof or are looking for a property with truly separate living quarters, 2251 Laurel Hills offers possibilities that are difficult to find in this price range.
Location
State TN
County Bradley County
Interior
Interior Features Ceiling Fan(s), Walk-In Closet(s)
Heating Central, Natural Gas
Cooling Ceiling Fan(s), Central Air
Flooring Carpet, Wood, Tile
Fireplaces Number 1
Fireplace Y
Appliance Stainless Steel Appliance(s), Refrigerator, Microwave, Gas Range, Electric Range, Electric Oven
Exterior
Garage Spaces 2.0
Utilities Available Natural Gas Available, Water Available
View Y/N false
Roof Type Other
Private Pool false
Building
Lot Description Cul-De-Sac, Other
Story 3
Sewer Public Sewer
Water Public
Structure Type Other
New Construction false
Schools
Elementary Schools Candy'S Creek Cherokee Elementary School
Middle Schools Cleveland Middle
High Schools Cleveland High
Others
Senior Community false
Special Listing Condition Standard

NEARBY SCHOOLS & PROPERTIES
"My job is to find and attract mastery-based agents to the office, protect the culture, and make sure everyone is happy! "