
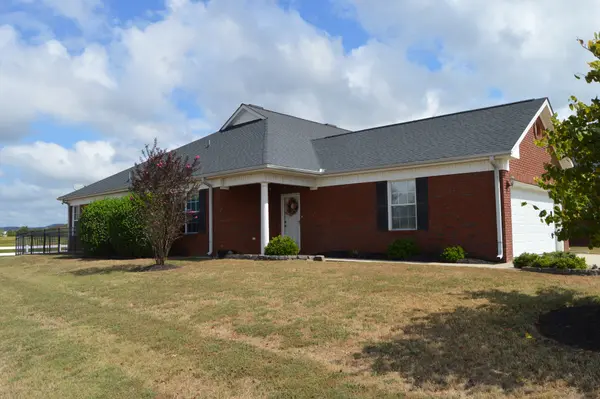
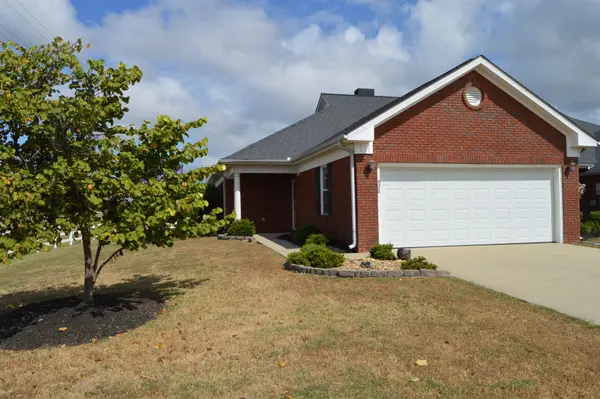
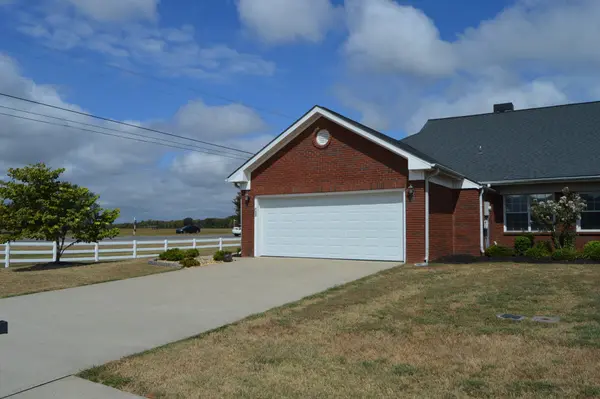
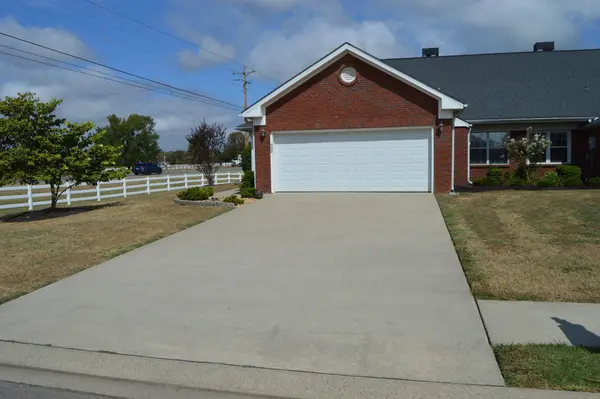

156 Horseshoe Ct, Shelbyville, TN 37160
REQUEST A TOUR If you would like to see this home without being there in person, select the "Virtual Tour" option and your agent will contact you to discuss available opportunities.
In-PersonVirtual Tour
Listed by David Parker • Parks Auction & Realty
$ 424,900
Est. payment | /mo

3 Beds

3 Baths

1,960 SqFt


Save
$ 424,900
Est. payment | /mo
Save

3 Beds

3 Baths

1,960 SqFt

Key Details

Property Type Single Family Home

Sub Type Garden

Listing Status Coming Soon

Purchase Type For Sale

Square Footage 1,960 sqft

Price per Sqft $216

Subdivision Horseshoe Bend Condos

MLS Listing ID 3599395

Bedrooms 3

Full Baths 3

HOA Fees $200/mo

HOA Y/N Yes

Year Built 2003

Annual Tax Amount $1,452

Property Sub-Type Garden

Property Description

Great opportunity to purchase a well maintained, one level, condo in Horseshoe Bend! This three bedroom, three bath home is in excellent condition and has had many upgrades done. As you walk through the front door into the foyer the beautiful hardwood floors invite you in to this magnificent home. Immediately on the left is the formal dining room with hardwood floors, chair rail, crown molding, and lots of natural lighting from the large window. Across the hall is the kitchen with white cabinetry, smooth surface counter tops, tile backsplash and tile flooring. All of the kitchen appliances are stainless and will remain. Large opening over the sink looking into the living room. The living room is very spacious and has hardwood floors, a trey ceiling, chair rail. crown molding, and a gas log fireplace. Right off the living room is the owner's suite featuring a trey ceiling. Adjoining the bedroom is a full bath with a walk in tub and separate walk in shower, double sinks and a large walk in closet. Another room that adjoins the living room is the sun room that leads out to the patio area and back yard. The split bedroom floor plan lends itself to added privacy for the secondary bedrooms. One of the bedrooms has an en suite bathroom. Both baths have tile flooring, single vanity sinks, and a combination tub/shower. These rooms are great for guests or could be used as an office, reading room, or craft space. Conveniently located between Shelbyville and Murfreesboro and just minutes from I 24. Vanderbilt Bedford County hospital is a few minutes away. Close to shopping, restaurants, and all the city conveniences, but in a country setting.

Location

State TN

County Bedford County

Rooms

Main Level Bedrooms 3

Interior

Interior Features Ceiling Fan(s), Entrance Foyer, Walk-In Closet(s)

Heating Central

Cooling Central Air

Flooring Carpet, Wood, Tile

Fireplaces Number 1

Fireplace Y

Appliance Oven, Electric Range, Dishwasher, Microwave, Refrigerator, Stainless Steel Appliance(s)

Exterior

Garage Spaces 2.0

Utilities Available Water Available

View Y/N false

Private Pool false

Building

Story 1

Sewer STEP System

Water Private

Structure Type Brick

New Construction false

Schools

Elementary Schools Cascade Elementary

Middle Schools Cascade Middle School

High Schools Cascade High School

Others

Senior Community false

Special Listing Condition Standard

RealTracs IDX

NEARBY SCHOOLS & PROPERTIES

Justin Ortega

"My job is to find and attract mastery-based agents to the office, protect the culture, and make sure everyone is happy! "

GET MORE INFORMATION

Name
Phone*
Message

"I agree to be contacted by Reesy Holdings, LLC via call, email, and text for real estate services. To opt out, you can reply 'stop' at any time or reply 'help' for assistance. You can also click the unsubscribe link in the emails. Message and data rates may apply. Message frequency may vary. https://www.yourbghome.com/site/privacy-terms#privacy-policy.

Go tour this home

156 Horseshoe Ct