




4 Beds
3 Baths
3,161 SqFt
4 Beds
3 Baths
3,161 SqFt
Key Details
Property Type Single Family Home
Sub Type Single Family Residence
Listing Status Coming Soon
Purchase Type For Sale
Square Footage 3,161 sqft
Price per Sqft $331
Subdivision Cobblestone Court
MLS Listing ID 3599467
Bedrooms 4
Full Baths 2
Half Baths 1
HOA Y/N No
Year Built 1988
Annual Tax Amount $5,133
Lot Size 0.350 Acres
Acres 0.35
Lot Dimensions 115 X 130
Property Sub-Type Single Family Residence
Property Description
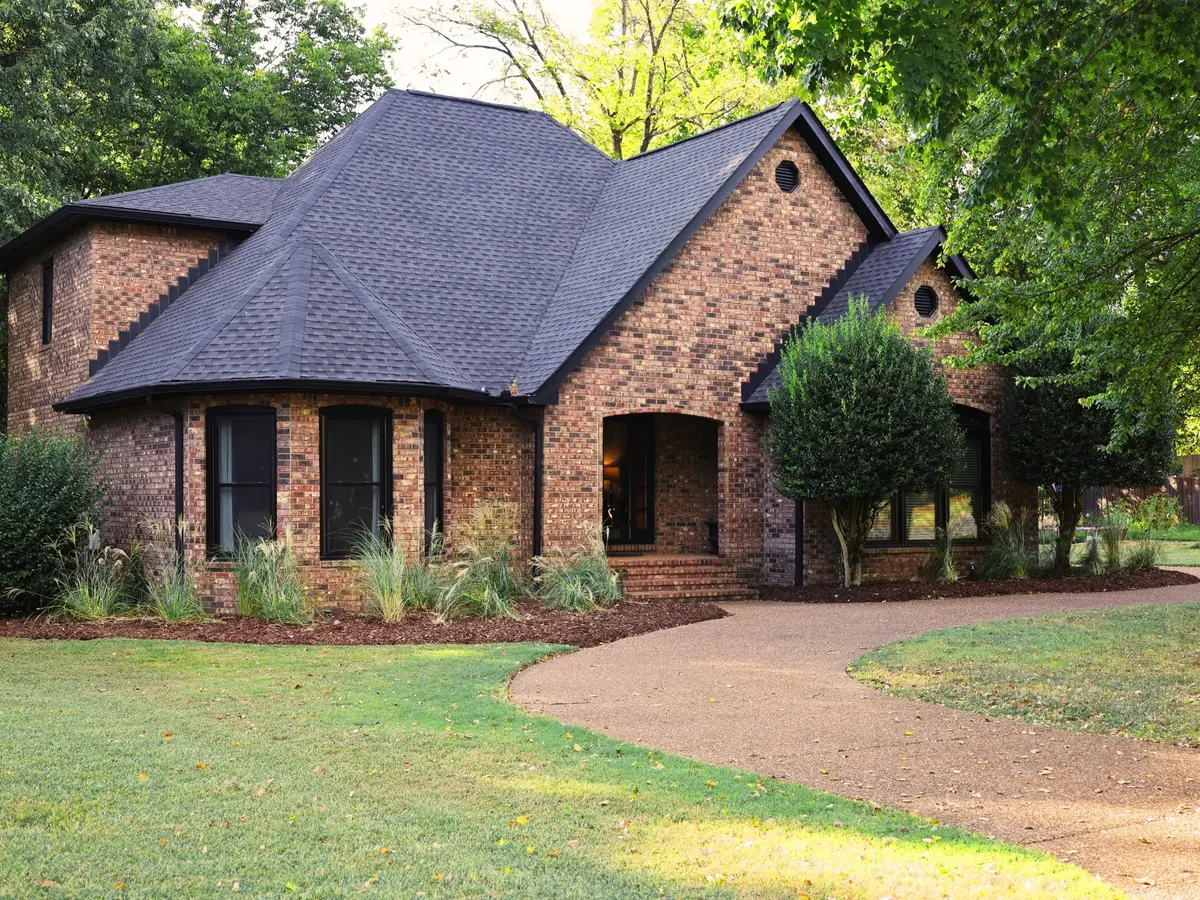
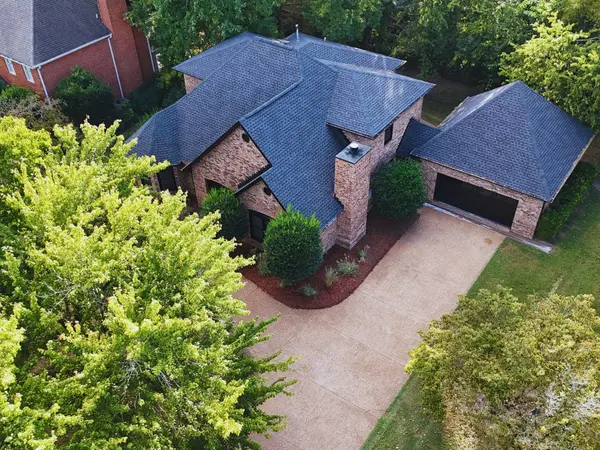
Just 1 mile from Downtown Franklin, 224 Pebble Glen Drive is a beautifully updated traditional brick home in the highly sought-after Cobblestone Court subdivision with no HOA. It has a primary suite on the main floor and three bedrooms upstairs including one that could easily become a bonus room or flex space. A separate, climate-controlled office in the garage provides a dedicated place to work or pursue a hobby.
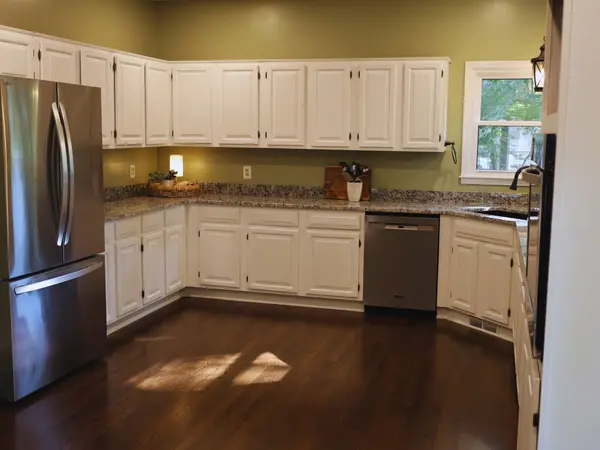
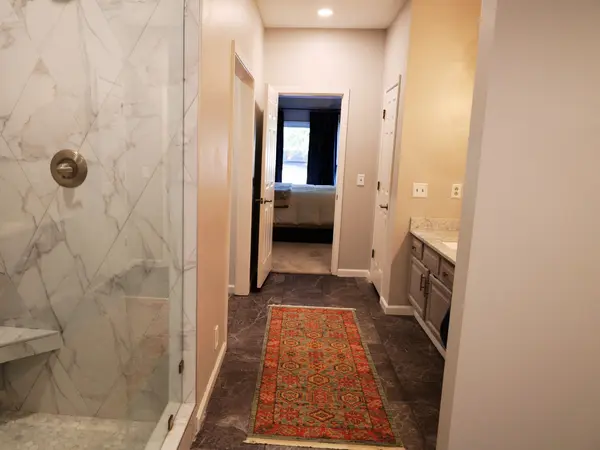
The home has been diligently maintained and renovated while retaining its established character. Refinished hardwood floors and remodeled bathrooms complement a refreshed kitchen with newly installed hardwood floors, new granite countertops, a gas cooktop island, and a pantry (the island and pantry will be completed and installed by mid-October). Other recent improvements include a 2024 roof, 2026 windows and exterior doors, and a Navien tankless water heater.
The privacy-fenced backyard, patio, and refreshed landscaping offer space to relax or entertain. Downtown Franklin's shops and restaurants are close by along with Pinkerton Park's paved walking trail, playground, and picnic areas. With extensive updates, flexible living spaces, no HOA and a location just minutes from the heart of Franklin, this home offers a combination that's increasingly hard to find.
Location
State TN
County Williamson County
Rooms
Main Level Bedrooms 1
Interior
Heating Central, Dual, Electric
Cooling Ceiling Fan(s), Central Air, Dual, Electric
Flooring Carpet, Wood, Tile
Fireplaces Number 1
Fireplace Y
Appliance Built-In Electric Oven, Cooktop, Dishwasher, Disposal, Microwave, Refrigerator
Exterior
Exterior Feature Smart Lock(s)
Garage Spaces 2.0
Utilities Available Electricity Available, Water Available
View Y/N false
Private Pool false
Building
Lot Description Level
Story 2
Sewer Public Sewer
Water Public
Structure Type Brick
New Construction false
Schools
Elementary Schools Liberty Elementary
Middle Schools Freedom Middle School
High Schools Centennial High School
Others
Senior Community false
Special Listing Condition Standard

NEARBY SCHOOLS & PROPERTIES
"My job is to find and attract mastery-based agents to the office, protect the culture, and make sure everyone is happy! "