

241 Harvest Moon Dr, Clarksville, TN 37043
REQUEST A TOUR If you would like to see this home without being there in person, select the "Virtual Tour" option and your agent will contact you to discuss available opportunities.
In-PersonVirtual Tour
Listed by Rob Holleman • Coldwell Banker Southern Realty
$ 520,000
Est. payment | /mo

3 Beds

4 Baths

2,691 SqFt


Save
$ 520,000
Est. payment | /mo
Save

3 Beds

4 Baths

2,691 SqFt

Key Details

Property Type Single Family Home

Sub Type Single Family Residence

Listing Status Active

Purchase Type For Sale

Square Footage 2,691 sqft

Price per Sqft $193

Subdivision Park At Oliver Farms

MLS Listing ID 3599499

Bedrooms 3

Full Baths 3

Half Baths 1

HOA Fees $52/mo

HOA Y/N Yes

Year Built 2025

Annual Tax Amount $3,911

Lot Size 0.260 Acres

Acres 0.26

Property Sub-Type Single Family Residence

Property Description

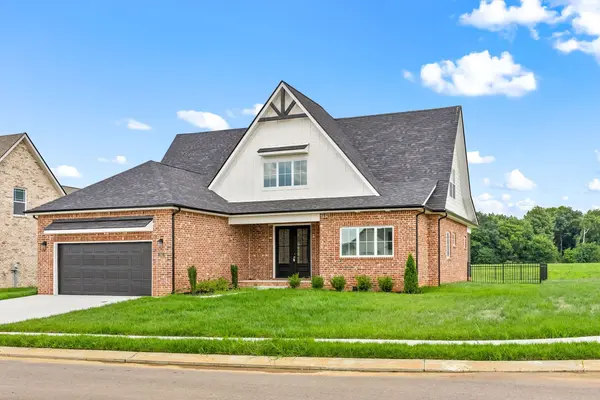
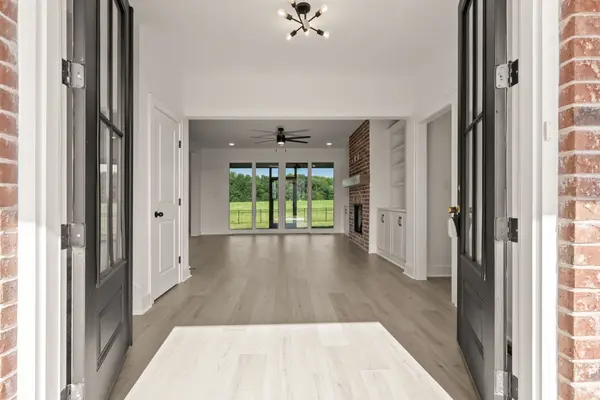
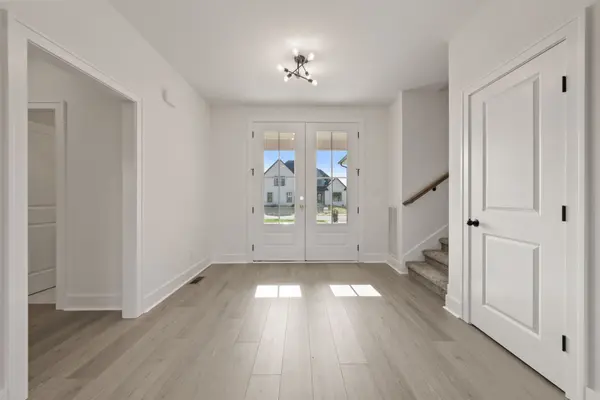
$30,000 IN BUYER CONCESSIONS — USE TOWARD A RATE BUYDOWN, VA FUNDING FEE & MORE! REFRIGERATOR INCLUDED! Welcome to this stunning 3-bedroom, 3.5-bathroom home in the highly sought-after Park at Oliver Farms, a newly developed community in Clarksville, TN. With 2,691 square feet of thoughtfully designed living space, this home offers modern comfort, functionality, and plenty of room to live and entertain. The open-concept floor plan features a spacious living room with a cozy brick gas fireplace, creating a welcoming gathering space. The chef-inspired kitchen is designed for both everyday living and entertaining, featuring a gas range, modern appliances, generous counter space, and a large walk-in pantry. The spacious primary suite provides a private retreat with a well-appointed en-suite bathroom. Two additional bedrooms offer flexibility for family, guests, a home office, or other living needs. The home also features 3.5 bathrooms, a convenient two-car garage, and a privacy fence included for added outdoor enjoyment.

The $30,000 in buyer concessions may be used toward allowable closing costs, prepaid expenses, a mortgage rate buydown, permanent rate buydown, VA funding fee, eligible borrower debt, or other permitted buyer expenses, subject to loan program and lender guidelines. Preferred lender: Veterans United. Contact the listing agent or Veterans United for details, restrictions, and eligibility.

Located in the desirable Park at Oliver Farms, this home combines new-construction appeal with a functional layout and desirable features. Don't miss the opportunity to make this beautiful home your own!

Location

State TN

County Montgomery County

Rooms

Main Level Bedrooms 1

Interior

Heating Natural Gas

Cooling Electric

Flooring Carpet, Laminate, Tile, Vinyl

Fireplaces Number 1

Fireplace Y

Appliance Electric Range, Dishwasher, Microwave

Exterior

Garage Spaces 2.0

Utilities Available Electricity Available, Natural Gas Available, Water Available

Amenities Available Sidewalks, Underground Utilities

View Y/N false

Roof Type Shingle

Private Pool false

Building

Story 2

Sewer Public Sewer

Water Public

Structure Type Hardboard Siding,Brick

New Construction true

Schools

Elementary Schools Kirkwood Elementary

Middle Schools Kirkwood Middle

High Schools Kirkwood High

Others

HOA Fee Include Trash

Senior Community false

Special Listing Condition Standard

RealTracs IDX

NEARBY SCHOOLS & PROPERTIES

Justin Ortega

"My job is to find and attract mastery-based agents to the office, protect the culture, and make sure everyone is happy! "

GET MORE INFORMATION

Name
Phone*
Message

"I agree to be contacted by Reesy Holdings, LLC via call, email, and text for real estate services. To opt out, you can reply 'stop' at any time or reply 'help' for assistance. You can also click the unsubscribe link in the emails. Message and data rates may apply. Message frequency may vary. https://www.yourbghome.com/site/privacy-terms#privacy-policy.

Go tour this home

241 Harvest Moon Dr