




3 Beds
3 Baths
2,252 SqFt
3 Beds
3 Baths
2,252 SqFt
Key Details
Property Type Single Family Home
Listing Status Active
Purchase Type For Sale
Square Footage 2,252 sqft
Price per Sqft $204
Subdivision Reunion
MLS Listing ID 3599490
Bedrooms 3
Full Baths 2
Half Baths 1
HOA Fees $925/ann
HOA Y/N Yes
Year Built 2007
Annual Tax Amount $4,245
Lot Size 6,534 Sqft
Acres 0.15
Lot Dimensions 50X130
Property Description
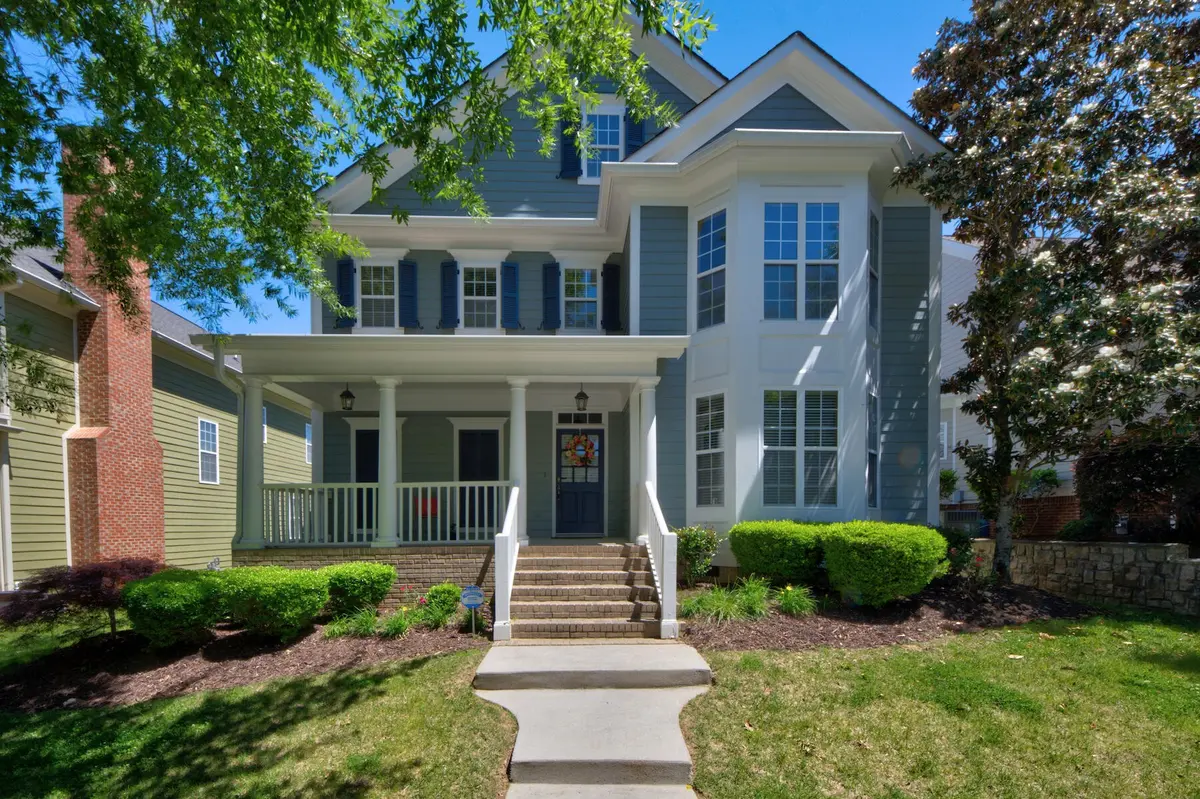
Located at 1073 Reunion Drive, this inviting 3 Bedroom, 2.5 bath home offers spacious living and entertaining areas throughout the main level.
The large kitchen features a breakfast bar, breakfast nook and formal dining room making it ideal for gatherings both large and small. The stunning two story windows in the great room fill the home with natural light creating a warm and welcoming atmosphere.
Upstairs, all bedrooms are thoughtfully situated for added privacy. The spacious primary suite includes an impressive walk in closet and private bath, two additional bedrooms and a second full bath complete the upper level.
Come experience all that Reunion has to offer and see why so many love calling it home!
Buyer to perform all due diligence including verifying lot size, square footage of home, school zones, Covenants/ Restrictions and more.
Welcome Home!
Location
State TN
County Hamilton County
Interior
Interior Features Ceiling Fan(s), High Ceilings, Walk-In Closet(s)
Heating Natural Gas
Cooling Electric
Flooring Carpet, Wood, Tile
Fireplaces Number 1
Fireplace Y
Appliance Stainless Steel Appliance(s), Microwave, Gas Range, Disposal, Dishwasher, Oven
Exterior
Garage Spaces 2.0
Utilities Available Electricity Available, Natural Gas Available, Water Available
Amenities Available Clubhouse, Playground, Pool, Sidewalks
View Y/N false
Roof Type Other
Private Pool false
Building
Lot Description Other
Story 2
Sewer Public Sewer
Water Public
Structure Type Fiber Cement
New Construction false
Schools
Elementary Schools East Brainerd Elementary School
Middle Schools East Hamilton Middle School
High Schools East Hamilton High School
Others
HOA Fee Include Maintenance Grounds
Senior Community false
Special Listing Condition Standard

NEARBY SCHOOLS & PROPERTIES
"My job is to find and attract mastery-based agents to the office, protect the culture, and make sure everyone is happy! "