



3 Beds
3 Baths
2,337 SqFt
3 Beds
3 Baths
2,337 SqFt
Key Details
Property Type Single Family Home
Sub Type Single Family Residence
Listing Status Active
Purchase Type For Sale
Square Footage 2,337 sqft
Price per Sqft $196
Subdivision Miller Farm
MLS Listing ID 3601245
Bedrooms 3
Full Baths 2
Half Baths 1
HOA Fees $52/mo
HOA Y/N Yes
Year Built 2026
Annual Tax Amount $3,737
Property Sub-Type Single Family Residence
Property Description
The kitchen features quartz countertops, tile backsplash and details, upgraded appliances, and plenty of space for everyday cooking and entertaining. The kitchen opens seamlessly to the main living area, where a gas log fireplace creates a warm and inviting atmosphere.
The spacious primary suite provides a comfortable private retreat, while three additional bedrooms offer flexibility for family, guests, a home office, or other needs. Upstairs, a versatile rec room provides valuable additional living space for a media room, playroom, home gym, or entertainment area.
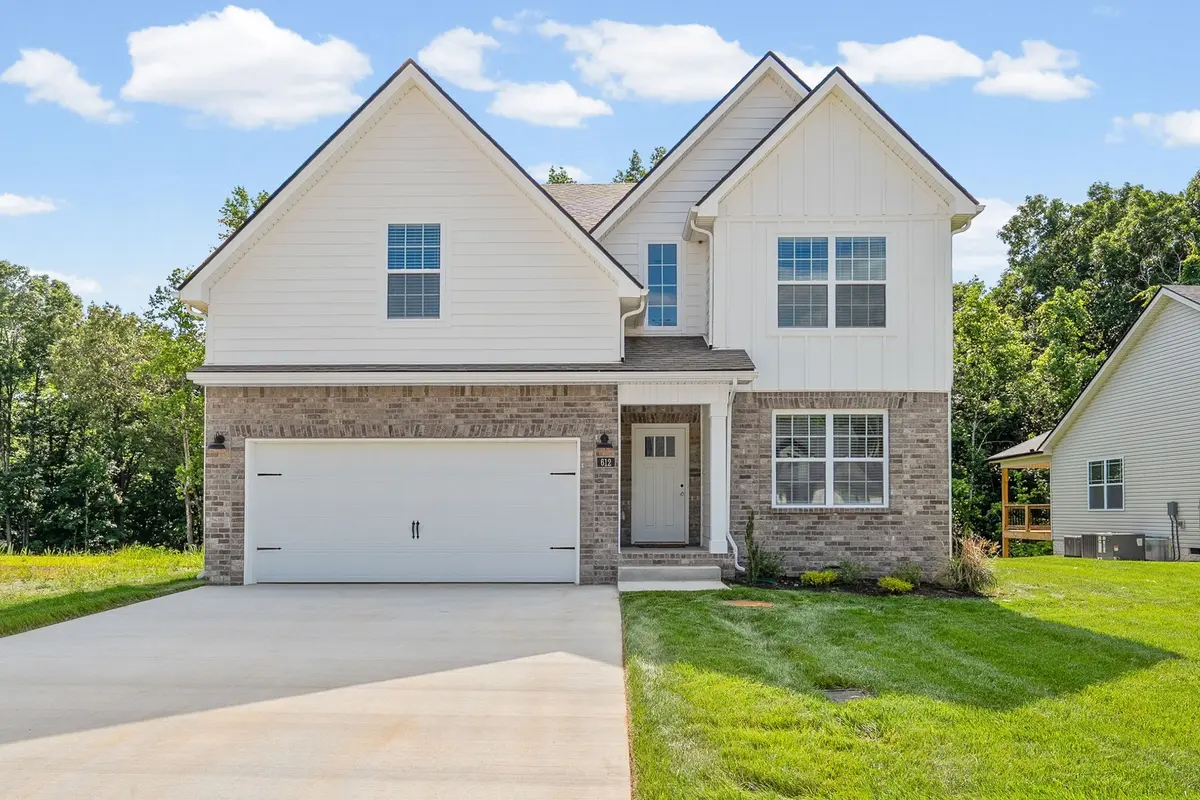
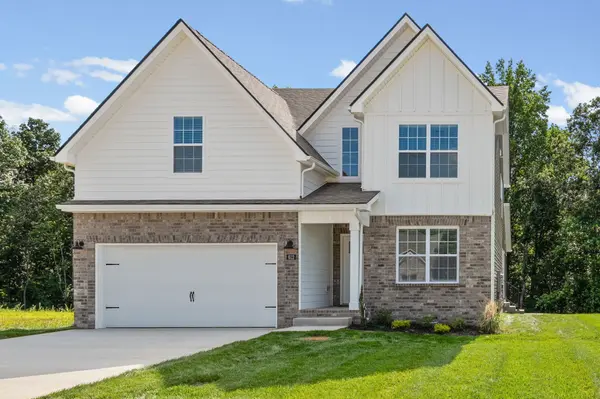
Enjoy outdoor living from the screened porch, perfect for relaxing or entertaining while enjoying the surrounding neighborhood. Located in the desirable Park at Oliver Farms, this Maynard Construction home combines quality craftsmanship, modern finishes, and a functional layout.
The $30,000 in buyer concessions may be used toward allowable closing costs, prepaid expenses, a mortgage rate buydown, permanent rate buydown, VA funding fee, eligible borrower debt, or other permitted buyer expenses, subject to loan program and lender guidelines. Preferred lender: Veterans United. Contact the listing agent or Veterans United for details, restrictions, and eligibility.
Don't miss the opportunity to make this beautiful Park at Oliver Farms home your own!
Location
State TN
County Montgomery County
Rooms
Main Level Bedrooms 1
Interior
Interior Features Ceiling Fan(s)
Heating Central, Electric
Cooling Central Air, Electric
Flooring Carpet, Laminate, Tile, Vinyl
Fireplaces Number 1
Fireplace Y
Appliance Electric Range, Dishwasher, Disposal, Microwave
Exterior
Garage Spaces 2.0
Utilities Available Electricity Available, Water Available
View Y/N false
Roof Type Shingle
Private Pool false
Building
Story 2
Sewer Public Sewer
Water Public
Structure Type Hardboard Siding,Brick,Vinyl Siding
New Construction true
Schools
Elementary Schools East Montgomery Elementary
Middle Schools Richview Middle
High Schools Clarksville High
Others
HOA Fee Include Trash
Senior Community false
Special Listing Condition Standard

NEARBY SCHOOLS & PROPERTIES
"My job is to find and attract mastery-based agents to the office, protect the culture, and make sure everyone is happy! "