

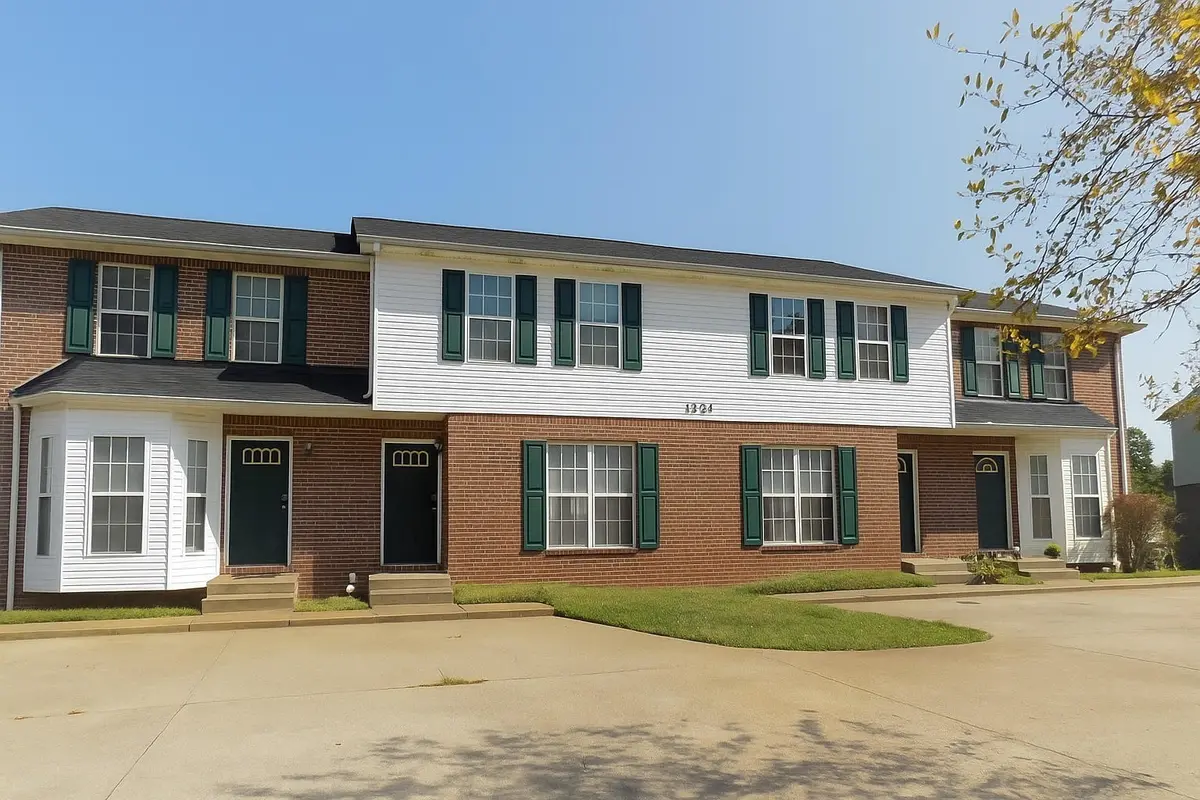




2 Beds
2 Baths
1,100 SqFt
2 Beds
2 Baths
1,100 SqFt
Key Details
Property Type Townhouse, Other Rentals
Sub Type Townhouse
Listing Status Coming Soon
Purchase Type For Rent
Square Footage 1,100 sqft
Subdivision Parkway Place
MLS Listing ID 3601275
Bedrooms 2
Full Baths 1
Half Baths 1
HOA Y/N No
Year Built 1998
Property Sub-Type Townhouse
Property Description
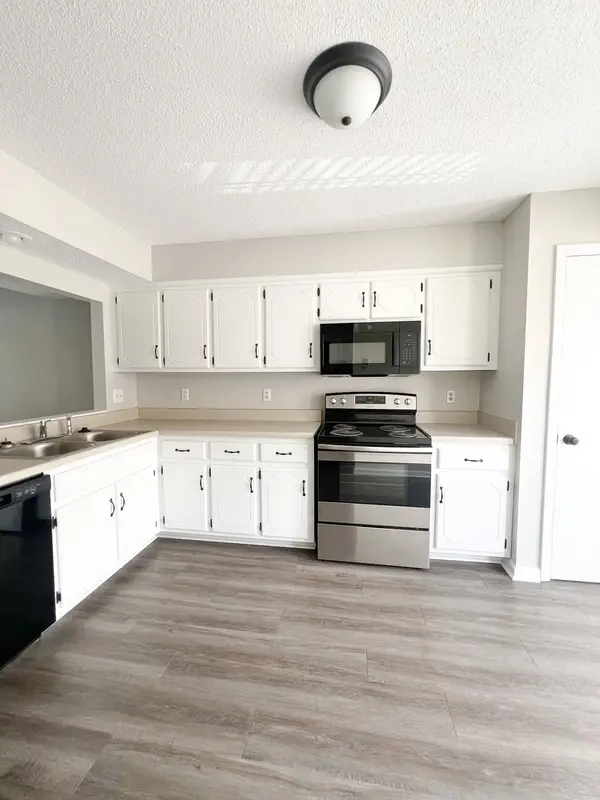
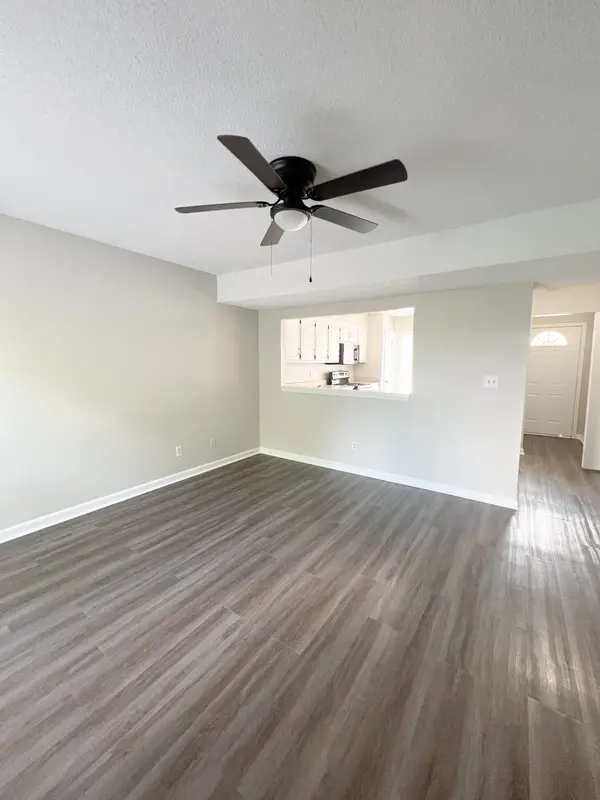
As you enter, you'll be greeted by a welcoming entryway that flows seamlessly into a bright living room, perfect for relaxing or entertaining. To your left, the kitchen features a large bay window that adds natural light and creates a cozy dining nook. The kitchen is fully equipped with a stove, refrigerator, dishwasher, and microwave for your convenience.
Down the hall, you'll find washer and dryer connections neatly tucked away in a utility closet, and a half bathroom conveniently located just off the living room.
Upstairs, you'll find two spacious bedrooms, each with private access to the full bathroom — no need to go into the hallway! The bathroom features a double vanity and a separate area for the toilet and shower/tub combo, offering added privacy and functionality.
Enjoy outdoor living on your private back deck, ideal for morning coffee or evening relaxation.
SECOND CHANCE RENTAL PROGRAM:
The Second Chance real estate program gives tenants another chance if they've been evicted or have a low credit score due to bad credit.
Eligibility for tenants:
1. No more than one eviction that has been discharged or an open eviction that has been set up on a payment plan. Proof of first payment must be provided.
2. Background checks and screening.
3. Higher rent and security deposits. Rent: $1,174 Security Deposit: $2,348
4. Income requirements: 3 times the rental amount.
5. No Chapter 11 or Chapter 13 bankruptcy.
6. Discharged Chapter 7 bankruptcy accepted.
Pet Policy: Pets 30lbs or smaller are accepted with an approved pet screening, $350 non-refundable pet fee per pet and $25/monthly pet rent per pet. All pets MUST be approved by pet screening before they can be introduced to the property.
Location
State TN
County Montgomery County
Interior
Interior Features Ceiling Fan(s), Pantry
Heating Central
Cooling Ceiling Fan(s), Central Air
Flooring Luxury Vinyl
Fireplace N
Appliance Oven, Range, Dishwasher, Freezer, Microwave, Refrigerator
Exterior
Utilities Available Water Available
View Y/N false
Roof Type Shingle
Private Pool false
Building
Story 2
Sewer Public Sewer
Water Public
New Construction false
Schools
Elementary Schools Kenwood Elementary School
Middle Schools Kenwood Middle School
High Schools Kenwood High School
Others
Senior Community false

NEARBY SCHOOLS & PROPERTIES
"My job is to find and attract mastery-based agents to the office, protect the culture, and make sure everyone is happy! "