




3 Beds
2 Baths
2,174 SqFt
3 Beds
2 Baths
2,174 SqFt
Key Details
Property Type Single Family Home
Sub Type Single Family Residence
Listing Status Active
Purchase Type For Sale
Square Footage 2,174 sqft
Price per Sqft $287
Subdivision Dugger Heights
MLS Listing ID 3601371
Bedrooms 3
Full Baths 2
HOA Y/N No
Year Built 1947
Annual Tax Amount $3,867
Lot Size 0.360 Acres
Acres 0.36
Lot Dimensions 83 X 182
Property Sub-Type Single Family Residence
Property Description
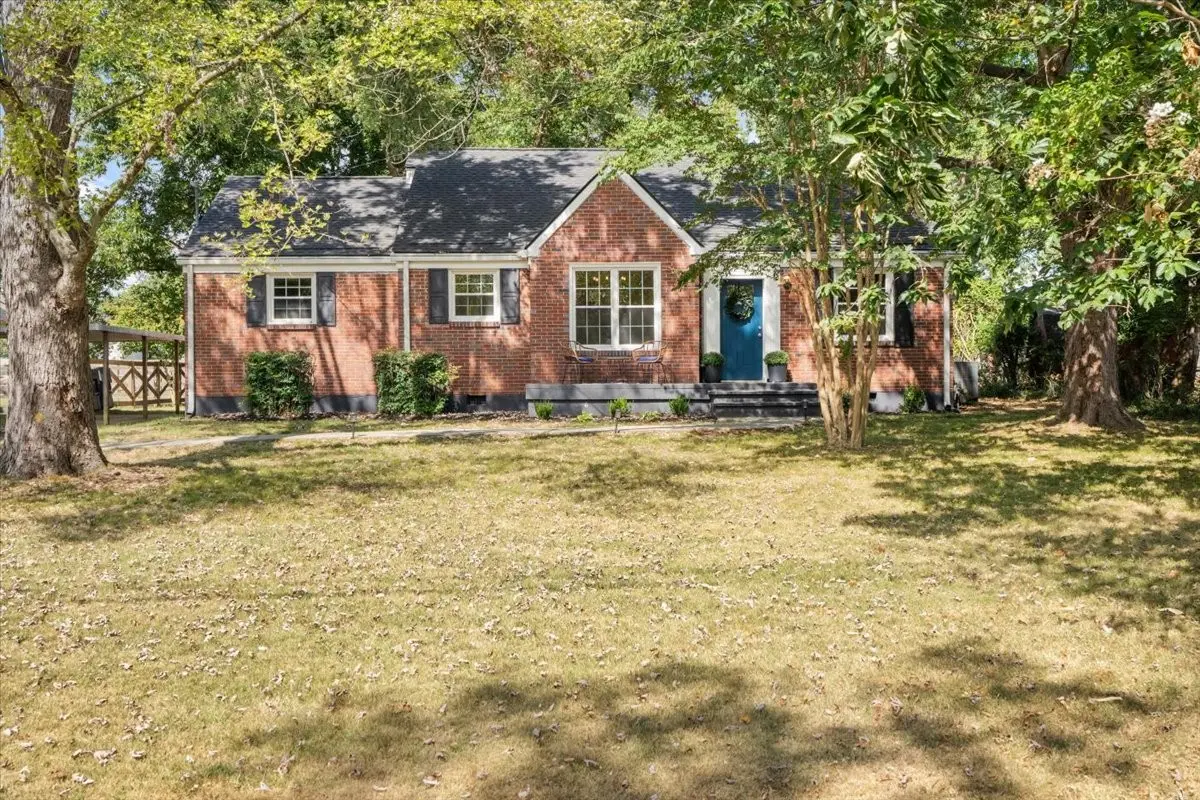
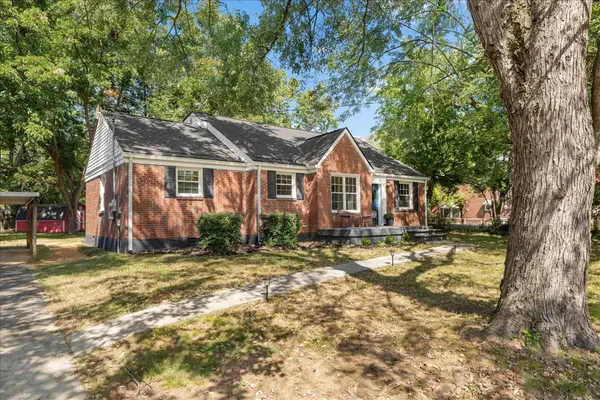
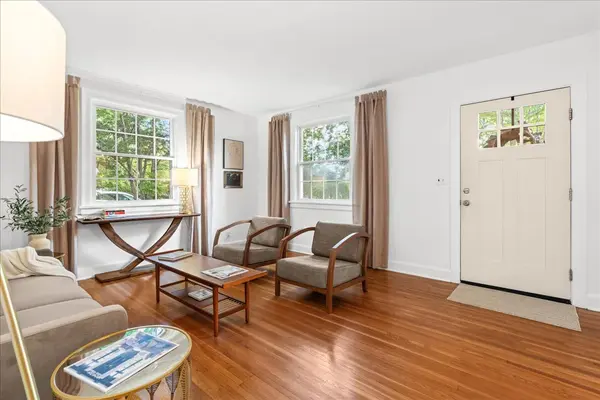
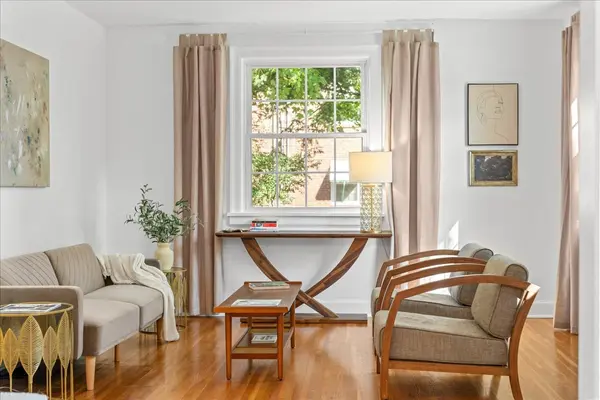
Set back from the street beneath mature trees, this quintessential Inglewood home offers a floor plan built for how people actually want to live. A large living room and formal dining space welcomes you in. A well-planned, spacious kitchen with white cabinetry and stainless steel appliances flows directly into a large den flanked by built-ins and a fireplace. The floor plan doesn't stop there. A heated and cooled sunroom stretches across the back of the house with massive windows and views of the private backyard. Two bedrooms and a full bath sit on the main floor. Upstairs adds a third bedroom, a second full bath, and a flexible bonus room that can serve as an office, studio, guest space, or retreat. Original oak hardwoods run throughout the entire home.
Sheridan has the updates that really matter. The roof, HVAC and water heater are three years old. The windows have been replaced, the crawlspace is dry, and the floors are remarkably solid, not a dip or squeak to be found. Fresh interior paint and updated lighting throughout. Move-in ready, no project list waiting for you.
Outside is where the property quietly separates itself. A substantial private lot with mature shade trees and enough real yard to garden, entertain, let the dog run or simply enjoy having room to breathe. It's the kind of established setting that is increasingly difficult to replicate in newer construction.
This is a private retreat without the commute. Ideally located in Inglewood, minutes from Riverside Village, East Nashville dining, and downtown Nashville. Direct access to Shelby Bottoms Greenway and Cornelia Fort Airpark puts miles of trails, open space, and green space at your doorstep.
Location
State TN
County Davidson County
Rooms
Main Level Bedrooms 2
Interior
Heating Central
Cooling Central Air
Flooring Wood, Tile
Fireplaces Number 1
Fireplace Y
Appliance Gas Oven, Gas Range, Dishwasher, Refrigerator
Exterior
Utilities Available Water Available
View Y/N false
Private Pool false
Building
Story 2
Sewer Public Sewer
Water Public
Structure Type Brick,Vinyl Siding
New Construction false
Schools
Elementary Schools Rosebank Elementary
Middle Schools Stratford Stem Magnet School Lower Campus
High Schools Stratford Stem Magnet School Upper Campus
Others
Senior Community false
Special Listing Condition Standard
Virtual Tour https://www.zillow.com/view-imx/ccc28e02-ba0a-4a90-9d35-525b35431e68?setAttribution=mls&wl=true&initialViewType=pano&utm_source=dashboard

NEARBY SCHOOLS & PROPERTIES
"My job is to find and attract mastery-based agents to the office, protect the culture, and make sure everyone is happy! "