

1024 Club View Dr, Gallatin, TN 37066
REQUEST A TOUR If you would like to see this home without being there in person, select the "Virtual Tour" option and your advisor will contact you to discuss available opportunities.
In-PersonVirtual Tour
Listed by GWEN DOWLAND • RE/MAX Choice Properties
$ 999,500
Est. payment | /mo

4 Beds

4 Baths

3,718 SqFt


Save
$ 999,500
Est. payment | /mo
Save

4 Beds

4 Baths

3,718 SqFt

Key Details

Property Type Townhouse

Sub Type Townhouse

Listing Status Active

Purchase Type For Sale

Square Footage 3,718 sqft

Price per Sqft $268

Subdivision Foxland Phas 2 Replat 25

MLS Listing ID 3601397

Bedrooms 4

Full Baths 3

Half Baths 1

HOA Fees $475/mo

HOA Y/N Yes

Year Built 2023

Annual Tax Amount $4,092

Lot Size 10,890 Sqft

Acres 0.25

Property Sub-Type Townhouse

Property Description

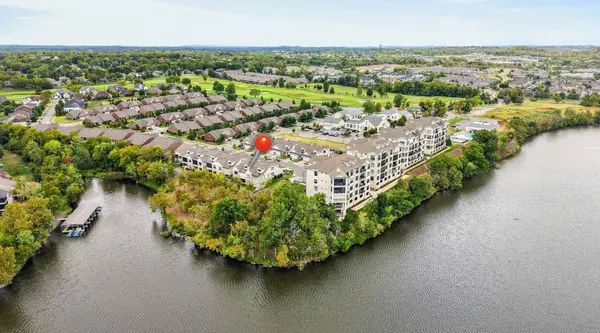
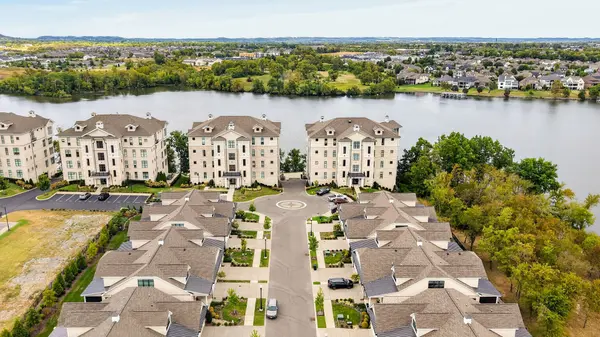
This magnificent home strategically sited on Old Hickory Lake to offer the ultimate in relaxation. The water view contributes to comfortable living, entertaining, and tranquility. Multiple levels of living offer much flexibility for the home owner. The main floor offers 2 bedrooms, one of which is the owner's suite. The beautifully equipped kitchen creates an inviting atmosphere for gathering and for the chefs. Primary suite is private and shares the wonderful lake view. A covered porch extends the home to outdoor living and lovely sunsets. A second level provides a loft area which could be used for home office, reading, personal lounge, creativity. Here one finds also a generously-sized bedroom/bath and enjoyment of the panoramic lake view. A very large gathering area promotes enjoyment of a balcony overlooking lower level. The walk-out lower level adds more space for entertaining, multigenerational living, and is plumbed for a kitchen. A wall of windows leads one to a covered patio and hot tub which also offers a stunning lake view. Walk-in closets, Juliet balcony, formal fireplace, bonus room, crown molding, crisp white subway tile, and state-of-the-art baths are only a few features in this prestigious Foxland Harbor lakefront Community home.

Location

State TN

County Sumner County

Rooms

Main Level Bedrooms 2

Interior

Interior Features Bookcases, Built-in Features, Ceiling Fan(s), Entrance Foyer, Extra Closets, Open Floorplan, Walk-In Closet(s)

Heating Central

Cooling Central Air, Electric

Flooring Carpet, Tile, Vinyl

Fireplaces Number 1

Fireplace Y

Appliance Electric Oven, Gas Range, Dishwasher, Disposal, Microwave

Exterior

Garage Spaces 2.0

Utilities Available Electricity Available, Water Available

Amenities Available Sidewalks, Underground Utilities

View Y/N true

View Lake

Roof Type Shingle

Private Pool false

Building

Lot Description Sloped

Story 3

Sewer Public Sewer

Water Public

Structure Type Brick,Stone

New Construction false

Schools

Elementary Schools Jack Anderson Elementary

Middle Schools Station Camp Middle School

High Schools Station Camp High School

Others

HOA Fee Include Maintenance Structure,Maintenance Grounds,Insurance,Pest Control

Senior Community false

Special Listing Condition Standard

RealTracs IDX

NEARBY SCHOOLS & PROPERTIES

Justin Ortega

"My job is to find and attract mastery-based agents to the office, protect the culture, and make sure everyone is happy! "

GET MORE INFORMATION

Name
Phone*
Message

"I agree to be contacted by Reesy Holdings, LLC via call, email, and text for real estate services. To opt out, you can reply 'stop' at any time or reply 'help' for assistance. You can also click the unsubscribe link in the emails. Message and data rates may apply. Message frequency may vary. https://www.yourbghome.com/site/privacy-terms#privacy-policy.

Go tour this home

1024 Club View Dr