


374 Herron Dr #9, Nashville, TN 37210
REQUEST A TOUR If you would like to see this home without being there in person, select the "Virtual Tour" option and your agent will contact you to discuss available opportunities.
In-PersonVirtual Tour
Listed by Gary Ashton • The Ashton Real Estate Group of RE/MAX Advantage
$ 425,000
Est. payment | /mo

2 Beds

2 Baths

1,332 SqFt


Save
$ 425,000
Est. payment | /mo
Save

2 Beds

2 Baths

1,332 SqFt

Key Details

Property Type Condo

Sub Type Other Condo

Listing Status Coming Soon

Purchase Type For Sale

Square Footage 1,332 sqft

Price per Sqft $319

Subdivision Bongo

MLS Listing ID 3601399

Bedrooms 2

Full Baths 2

HOA Fees $193/mo

HOA Y/N Yes

Year Built 2018

Annual Tax Amount $4,514

Lot Size 871 Sqft

Acres 0.02

Property Sub-Type Other Condo

Property Description

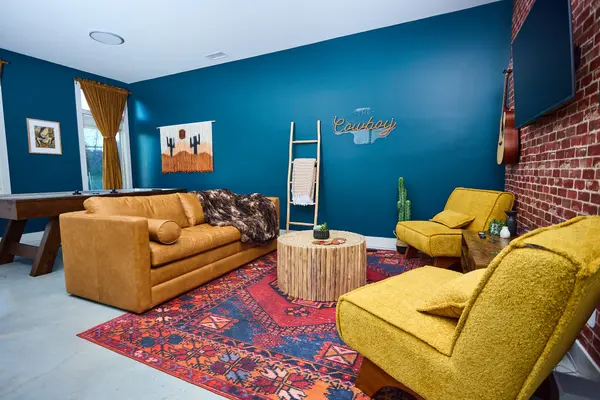
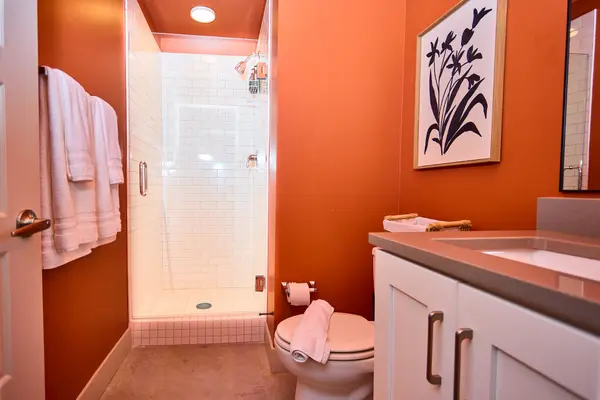
Welcome to The Cowboy Club - a turnkey 2 bed, 2 bath, NOO-STR eligible townhome sleeping up to 8 guests! This Western inspired retreat is situated in Wedgewood-Houston, conveniently located walking distance from restaurants and shops, 2 miles from the heart of Broadway, 15 minutes to Nissan Stadium and the airport, and just 1 mile from Geodis Park. Unit includes $30k in upgrades, fully furnished, and bookings through the end of the year. Contact Co-List for P&L statement.

Location

State TN

County Davidson County

Interior

Interior Features Extra Closets, High Ceilings, Open Floorplan, Pantry

Heating Central

Cooling Central Air

Flooring Concrete

Fireplace N

Appliance Electric Oven, Electric Range, Dishwasher, Disposal, Dryer, Microwave, Refrigerator, Stainless Steel Appliance(s), Washer

Exterior

Utilities Available Water Available

View Y/N false

Private Pool false

Building

Story 3

Sewer Public Sewer

Water Public

Structure Type Other

New Construction false

Schools

Elementary Schools John B. Whitsitt Elementary

Middle Schools Cameron College Preparatory

High Schools Glencliff High School

Others

HOA Fee Include Maintenance Grounds

Senior Community false

Special Listing Condition Standard

RealTracs IDX

NEARBY SCHOOLS & PROPERTIES

Justin Ortega

"My job is to find and attract mastery-based agents to the office, protect the culture, and make sure everyone is happy! "

GET MORE INFORMATION

Name
Phone*
Message

"I agree to be contacted by Reesy Holdings, LLC via call, email, and text for real estate services. To opt out, you can reply 'stop' at any time or reply 'help' for assistance. You can also click the unsubscribe link in the emails. Message and data rates may apply. Message frequency may vary. https://www.yourbghome.com/site/privacy-terms#privacy-policy.

Go tour this home

374 Herron Dr #9