




4 Beds
2 Baths
1,620 SqFt
4 Beds
2 Baths
1,620 SqFt
Key Details
Property Type Single Family Home
Sub Type Single Family Residence
Listing Status Active
Purchase Type For Sale
Square Footage 1,620 sqft
Price per Sqft $209
Subdivision Blue Ribbon Annex Ii-B
MLS Listing ID 3601427
Bedrooms 4
Full Baths 2
HOA Y/N No
Year Built 1976
Annual Tax Amount $1,577
Lot Size 0.400 Acres
Acres 0.4
Lot Dimensions 100 X 150 IRR
Property Sub-Type Single Family Residence
Property Description
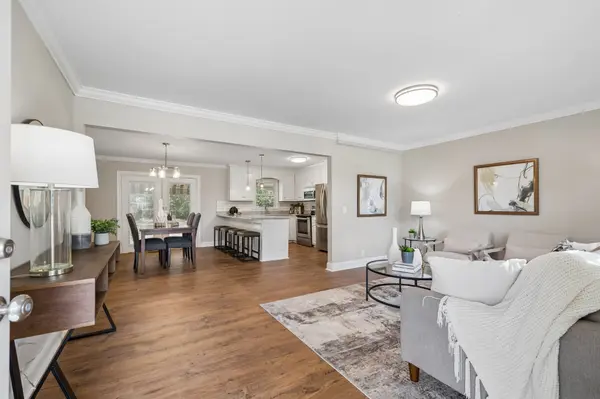
The inviting interior features a spacious, open-concept layout with updated flooring, fresh paint, stylish lighting, and an abundance of natural light. The beautifully renovated kitchen offers updated cabinetry, quartz countertops, stainless-steel appliances, and plenty of workspace—perfect for everyday living and entertaining.
Both bathrooms have been tastefully remodeled with contemporary finishes and fixtures. Four generously sized bedrooms provide flexibility for family, guests, a home office, or additional living space.
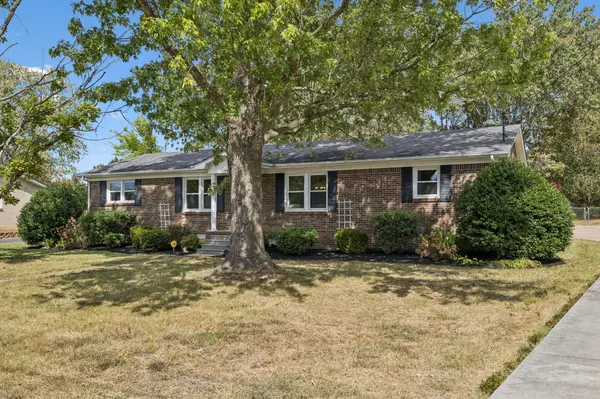
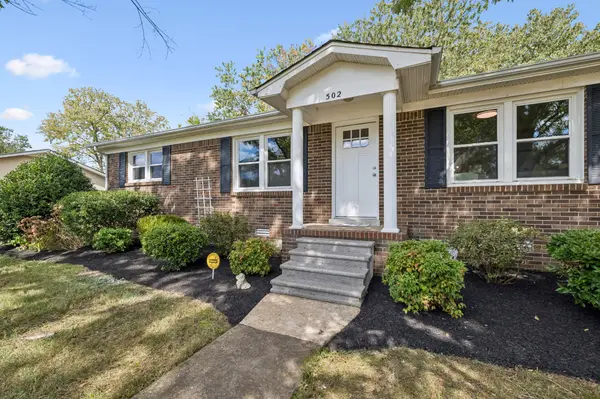
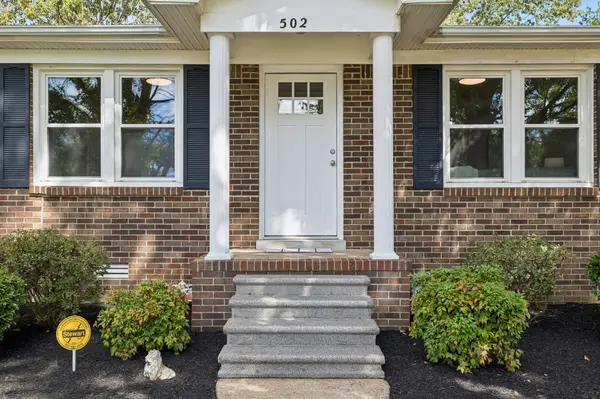
Outside, enjoy a well-maintained yard with plenty of room for relaxing, entertaining, gardening, or play. The home's attractive curb appeal and established neighborhood setting add to its appeal.
Conveniently located near schools, shopping, dining, parks, and major roadways, this exceptional ranch home offers the comfort of a complete remodel in a well-established neighborhood. Don't miss the opportunity to make this beautiful home your own!
Closing cost assistance available if using our preferred Lender. Blake Harvey Supreme Lending 615-567-3677 Blake.harvey@supremelending.com Jeff Hurst Owner/Agent
Location
State TN
County Bedford County
Rooms
Main Level Bedrooms 4
Interior
Interior Features Redecorated
Heating Central, Natural Gas
Cooling Central Air
Flooring Laminate, Tile
Fireplace N
Appliance Electric Range, Dishwasher, Microwave, Refrigerator, Stainless Steel Appliance(s)
Exterior
Utilities Available Natural Gas Available, Water Available
View Y/N false
Private Pool false
Building
Story 1
Sewer Public Sewer
Water Public
Structure Type Brick
New Construction false
Schools
Elementary Schools Eakin Elementary
Middle Schools Harris Middle School
High Schools Shelbyville Central High School
Others
Senior Community false
Special Listing Condition Owner Agent

NEARBY SCHOOLS & PROPERTIES
"My job is to find and attract mastery-based agents to the office, protect the culture, and make sure everyone is happy! "