

3822 Cherokee Trl, Lascassas, TN 37085
REQUEST A TOUR If you would like to see this home without being there in person, select the "Virtual Tour" option and your agent will contact you to discuss available opportunities.
In-PersonVirtual Tour
Listed by Jacob Davidson • Parks Auction & Realty
$ 795,900
Est. payment | /mo

3 Beds

2 Baths

2,909 SqFt


Save
$ 795,900
Est. payment | /mo
Save

3 Beds

2 Baths

2,909 SqFt

Key Details

Property Type Single Family Home

Sub Type Single Family Residence

Listing Status Active

Purchase Type For Sale

Square Footage 2,909 sqft

Price per Sqft $273

Subdivision Henry H Wesley Survey

MLS Listing ID 3611176

Bedrooms 3

Full Baths 2

HOA Y/N No

Year Built 1995

Annual Tax Amount $2,689

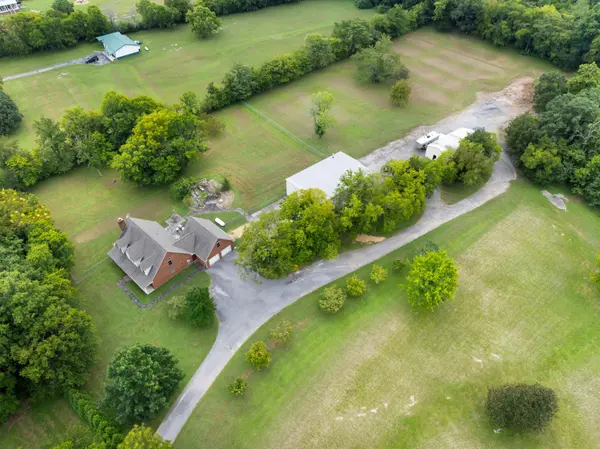
Lot Size 5.220 Acres

Acres 5.22

Lot Dimensions 5.22+/-

Property Sub-Type Single Family Residence

Property Description

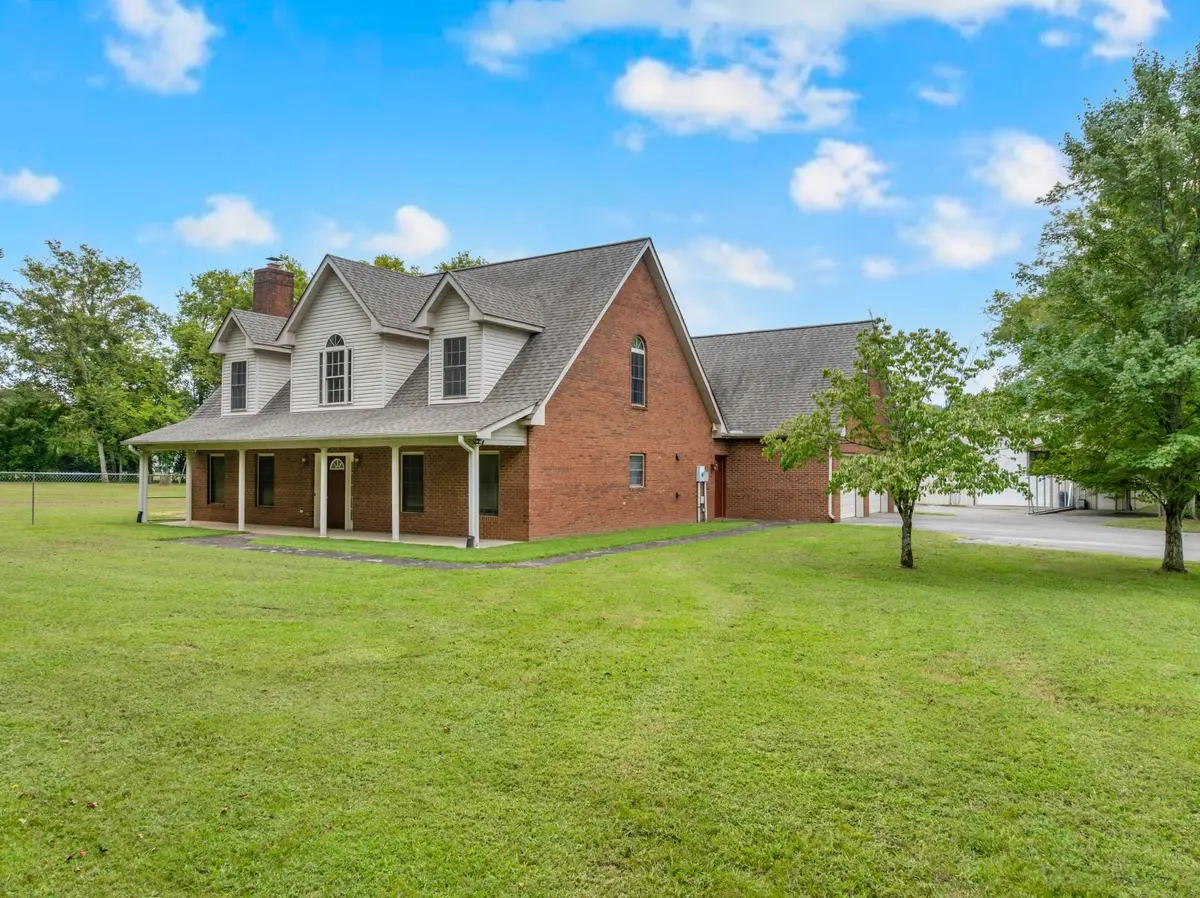
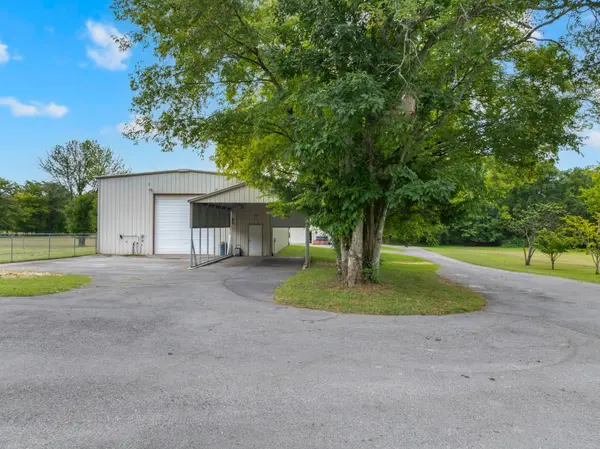
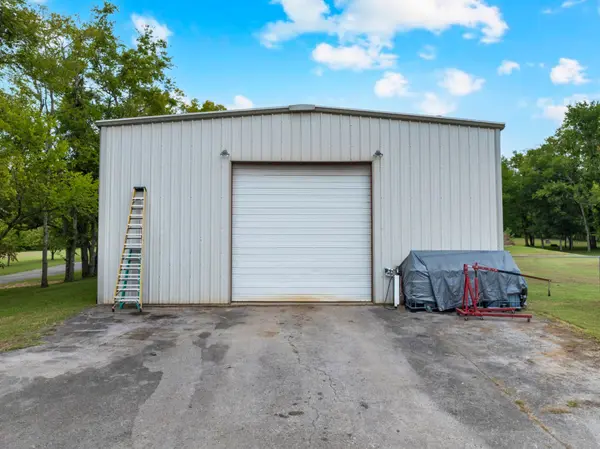
If you are looking for a well-built and well-cared for family home with acreage and a large shop for all your tools and toys, this one is a winner. The kitchen is not connected to the living room, so when you don't feel like cleaning up immediately after dinner, you can relax and watch a movie in the living room. The dining room is connected to the kitchen by a hallway and a window in the wall, so the kitchen doesn't feel isolated from the rest of the house. The living room is open to the dining room, but there's just enough of a wall to make the dining room feel more like a formal area. The main bedroom and bathroom are downstairs, with two more bedrooms separated by a bathroom upstairs. Each spacious upstairs bedroom has three large closets, so there is plenty of storage space for all your kids' clothes and toys. A bonus room over the garage, which can be accessed from either the upstairs hallway or the garage stairs completes the upstairs, and can be used as a play room, large home office, or a man cave. This property also has a massive 40'x60'x18' red iron shop, complete with downstairs and upstairs office space, an air compressor, and a 4-post Bendpak car lift. Whether you are a mechanic, or you just want a large area for your tools, this shop will meet your needs. The shop is fully insulated and comes with a waste oil heater, keeping you warm and comfortable on the coldest days. The large, fenced back yard has a built-in meat smoker, a playground sized swingset, a waterfall, and a built in cedar hammock stand, making it the perfect place to host parties and family gatherings. Other amenities include a 50'x24' camper shed with 50 amp power and water hookups. All kitchen appliances remain with the home, as does an 85” TV in the living room, which is wired for Dolby Atmos surround sound. One other note: The utility room is plumbed for a half bath.
The home has been lovingly maintained by the couple who built it. Come make this home yours today!

Location

State TN

County Rutherford County

Rooms

Main Level Bedrooms 3

Interior

Heating Central, Wood Stove

Cooling Ceiling Fan(s), Central Air

Flooring Carpet, Wood, Tile

Fireplace N

Appliance Built-In Electric Oven, Electric Range, Stainless Steel Appliance(s)

Exterior

Garage Spaces 2.0

Utilities Available Water Available

View Y/N false

Private Pool false

Building

Story 2

Sewer Septic Tank

Water Private

Structure Type Brick

New Construction false

Schools

Elementary Schools Lascassas Elementary

Middle Schools Oakland Middle School

High Schools Oakland High School

Others

Senior Community false

Special Listing Condition Standard

RealTracs IDX

NEARBY SCHOOLS & PROPERTIES

Justin Ortega

"My job is to find and attract mastery-based agents to the office, protect the culture, and make sure everyone is happy! "

GET MORE INFORMATION

Name
Phone*
Message

"I agree to be contacted by Reesy Holdings, LLC via call, email, and text for real estate services. To opt out, you can reply 'stop' at any time or reply 'help' for assistance. You can also click the unsubscribe link in the emails. Message and data rates may apply. Message frequency may vary. https://www.yourbghome.com/site/privacy-terms#privacy-policy.

Go tour this home

3822 Cherokee Trl