



Bought with Angela Stinson
$428,000
$430,000
0.5%For more information regarding the value of a property, please contact us for a free consultation.
4 Beds
2 Baths
1,821 SqFt
SOLD DATE : 11/19/2026
Key Details
Sold Price $428,000
Property Type Single Family Home
Sub Type Single Family Residence
Listing Status Sold
Purchase Type For Sale
Square Footage 1,821 sqft
Price per Sqft $235
Subdivision Brooklawn
MLS Listing ID 3611752
Sold Date 11/19/26
Bedrooms 4
Full Baths 2
HOA Y/N No
Year Built 1967
Annual Tax Amount $2,012
Lot Size 0.440 Acres
Acres 0.44
Lot Dimensions 110 X 202.3 IRR
Property Sub-Type Single Family Residence
Property Description
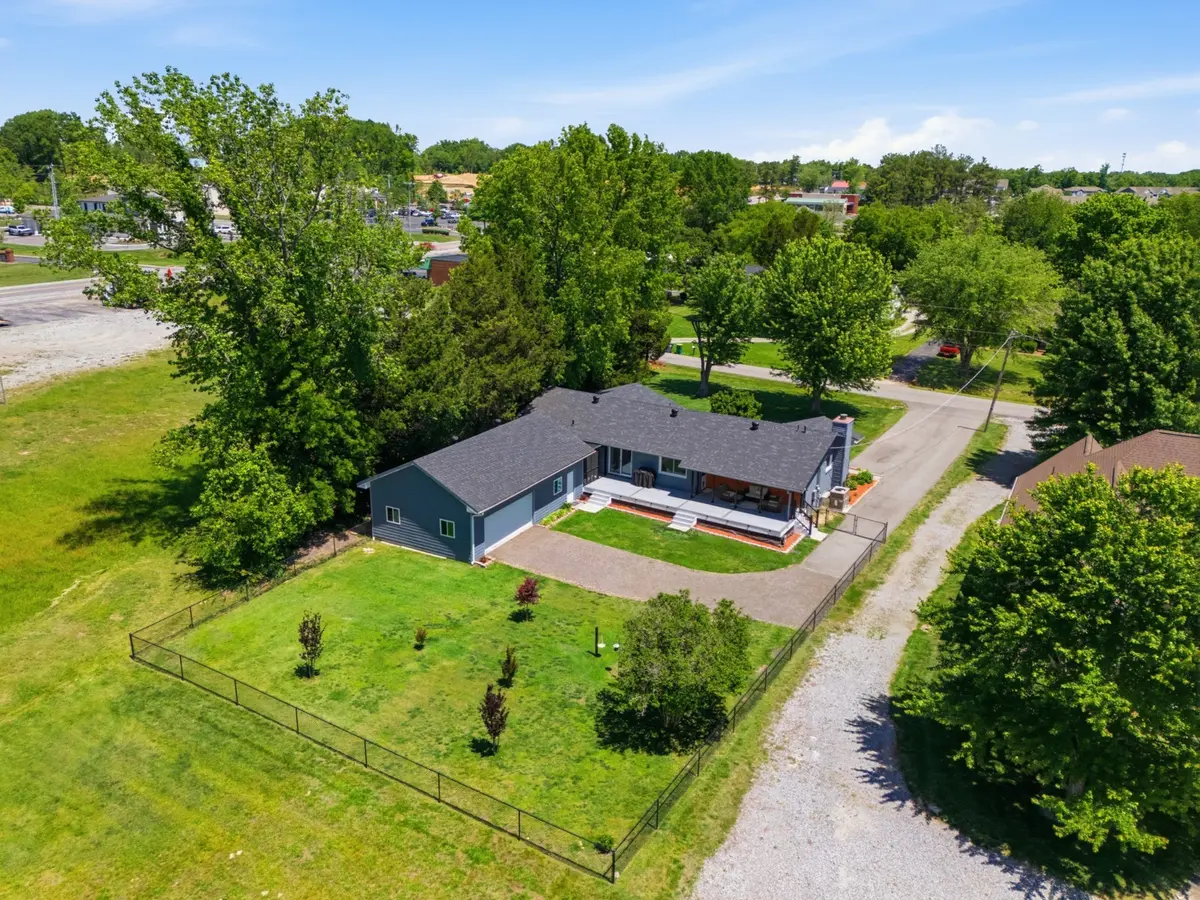
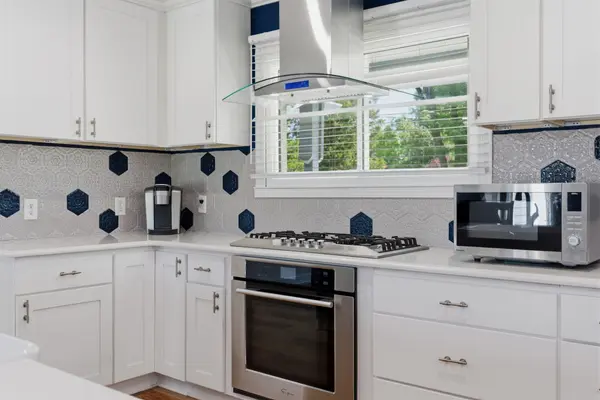
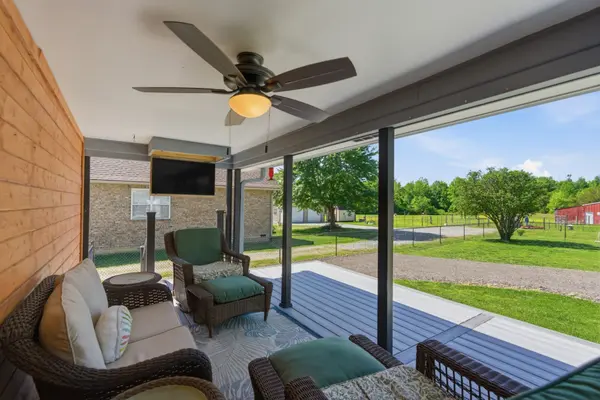
HUGE PRICE IMPROVEMENT! NOW LISTED $50,000 BELOW APPRAISED VALUE! And Includes one year First American Home Warranty! Great Rental potential for investors adding to their portfolio. Renovated and move-in ready, this stunning ranch home offers the perfect blend of modern upgrades and spacious outdoor living on nearly half an acre! Featuring 4 bedrooms and 2 bathrooms, this home has been thoughtfully redesigned with today's buyers in mind. Step inside to an open-concept floor plan filled with natural light, highlighted by all-new flooring and designer lighting. The completely renovated kitchen is the heart of the home, showcasing gorgeous quartz countertops, a stylish tile backsplash, and all new stainless-steel appliances that remain with the home. Major improvements provide peace of mind, including a brand-new roof and new windows throughout. Outside, enjoy entertaining or relaxing on the new oversized Trex deck which highlights both covered, screened, and open-air sections overlooking the fully fenced backyard — perfect for pets, play, or backyard gatherings. The property also features a brand-new detached two-car garage with an additional workshop, offering incredible space for hobbies, storage, or wood working. With nearly half an acre of usable outdoor space and turnkey updates from top to bottom, this home delivers the rare combination of modern style, functionality, and room to grow. Conveniently located to all the amazing amenities White House has to offer, and an easy 30 minute commute to Nashville for the true “Music City” experience, this home is truly a must-see!
Location
State TN
County Sumner County
Rooms
Main Level Bedrooms 4
Interior
Interior Features Ceiling Fan(s), Open Floorplan, Walk-In Closet(s), Kitchen Island
Heating Central
Cooling Central Air
Flooring Carpet, Wood, Laminate, Tile
Fireplace N
Appliance Gas Oven, Built-In Gas Range, Dishwasher, Refrigerator, Stainless Steel Appliance(s)
Exterior
Garage Spaces 2.0
Utilities Available Water Available
View Y/N false
Roof Type Shingle
Private Pool false
Building
Story 1
Sewer Public Sewer
Water Public
Structure Type Brick
New Construction false
Schools
Elementary Schools Harold B. Williams Elementary School
Middle Schools White House Middle School
High Schools White House High School
Others
Senior Community false
Special Listing Condition Standard
Read Less Info
Want to know what your home might be worth? Contact us for a FREE valuation!

Our team is ready to help you sell your home for the highest possible price ASAP

© 2026 Listings courtesy of RealTrac as distributed by MLS GRID. All Rights Reserved.
NEARBY SCHOOLS & BUSINESSES
"My job is to find and attract mastery-based agents to the office, protect the culture, and make sure everyone is happy! "