






3 Beds
2 Baths
1,541 SqFt
3 Beds
2 Baths
1,541 SqFt
Key Details
Property Type Single Family Home
Sub Type Single Family Residence
Listing Status Active
Purchase Type For Sale
Square Footage 1,541 sqft
Price per Sqft $220
Subdivision Legacy Farms Phase 2B
MLS Listing ID 3630635
Bedrooms 3
Full Baths 2
HOA Fees $155/mo
HOA Y/N Yes
Year Built 2023
Annual Tax Amount $2,253
Lot Size 5,662 Sqft
Acres 0.13
Lot Dimensions 50 X 130
Property Sub-Type Single Family Residence
Property Description
This turnkey home offers 3 bedrooms, 2 full baths, a 2-car garage, and an inviting open-concept layout designed for effortless living and entertaining. The chef-inspired kitchen features upgraded countertops, a custom center island, and attractive cabinetry, all flowing seamlessly into spacious living and dining areas anchored by a cozy fireplace.
Designer finishes elevate every room, including custom paint, wainscoting, shiplap, board-and-batten accent walls, and elegant gold hardware. Additional features include ceiling fans, 2-inch wood blinds, smart home technology, and an integrated alarm system. Even the garage offers exceptional year-round versatility with its own dedicated mini-split heating and cooling system!
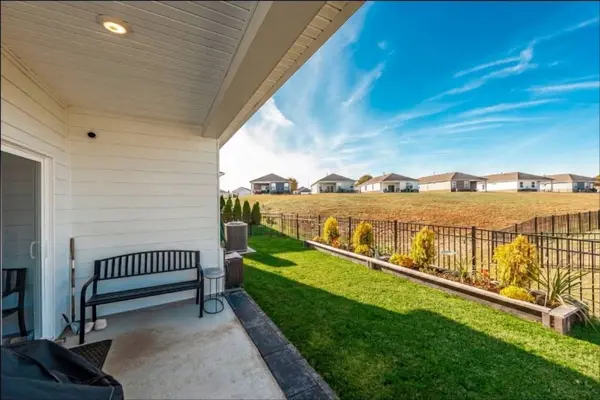
Step outside to enjoy covered front and rear porches, custom landscaping, and a fully fenced backyard with breathtaking views of spectacular Tennessee sunsets.
Legacy Farms offers resort-style amenities, including a swimming pool, state-of-the-art clubhouse, firepit, pickleball courts, and scenic walking trails. Enjoy easy living with HOA-maintained lawn care (mowing and edging included). Conveniently located near local shopping, dining, and top-rated conveniences, this upgraded residence offers an outstanding combination of location, lifestyle, and unbeatable value!
Location
State TN
County Robertson County
Rooms
Main Level Bedrooms 3
Interior
Interior Features Ceiling Fan(s), High Ceilings, Open Floorplan, Pantry, Smart Light(s), Smart Thermostat, Walk-In Closet(s), High Speed Internet, Kitchen Island
Heating Central, Natural Gas
Cooling Central Air
Flooring Luxury Vinyl, Tile
Fireplaces Number 1
Fireplace Y
Appliance Gas Oven, Cooktop, Gas Range, Dishwasher, Disposal, Microwave, Refrigerator, Stainless Steel Appliance(s)
Exterior
Garage Spaces 2.0
Utilities Available Natural Gas Available, Water Available, Cable Connected
View Y/N false
Roof Type Shingle
Private Pool false
Building
Lot Description Level
Story 1
Sewer Public Sewer
Water Public
Structure Type Hardboard Siding,Brick
New Construction false
Schools
Elementary Schools Robert F. Woodall Elementary
Middle Schools White House Heritage Elementary School
High Schools White House Heritage High School
Others
HOA Fee Include Maintenance Grounds,Recreation Facilities
Senior Community false
Special Listing Condition Standard
Virtual Tour https://elegant-homes-photography.aryeo.com/sites/ezbgogvb/unbranded

NEARBY SCHOOLS & PROPERTIES
"My job is to find and attract mastery-based agents to the office, protect the culture, and make sure everyone is happy! "