



Bought with Bruce Hull
$675,000
$799,900
15.6%For more information regarding the value of a property, please contact us for a free consultation.
3 Beds
3 Baths
4,562 SqFt
SOLD DATE : 01/05/2026
Key Details
Sold Price $675,000
Property Type Single Family Home
Sub Type Single Family Residence
Listing Status Sold
Purchase Type For Sale
Square Footage 4,562 sqft
Price per Sqft $147
Subdivision Lakeside Estates
MLS Listing ID 3176820
Sold Date 01/05/26
Bedrooms 3
Full Baths 2
Half Baths 1
HOA Y/N No
Year Built 2005
Annual Tax Amount $2,336
Lot Size 0.920 Acres
Acres 0.92
Lot Dimensions 108/190/200/43/292 IRR
Property Sub-Type Single Family Residence
Property Description
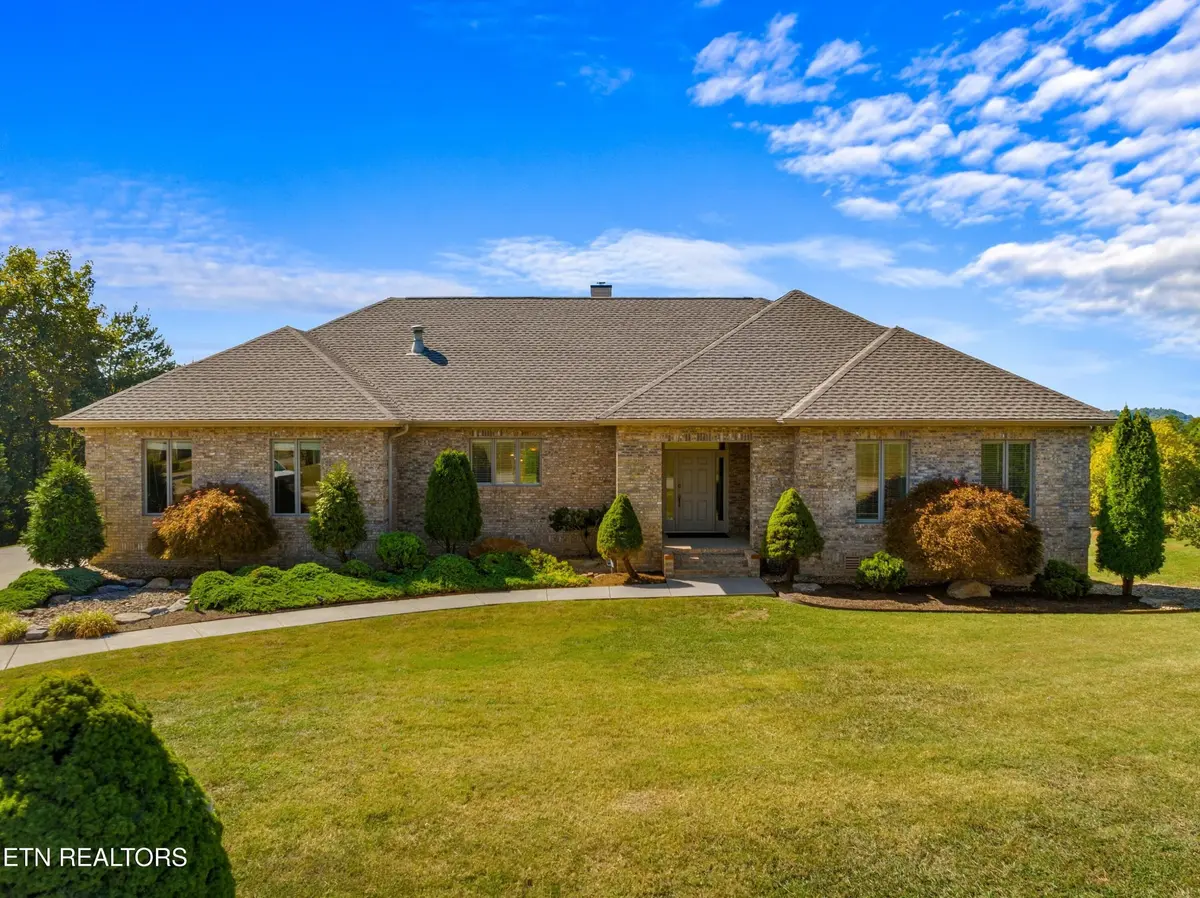
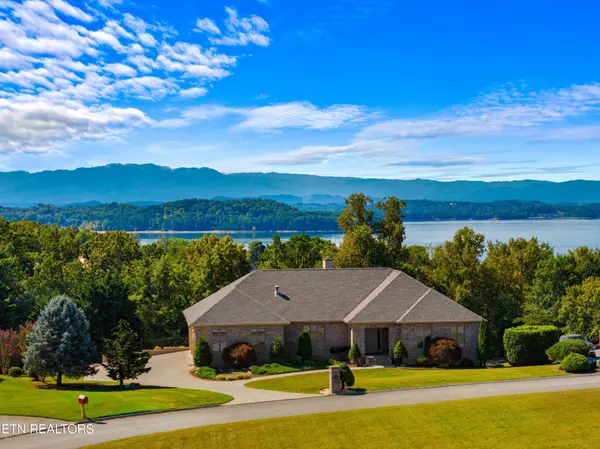
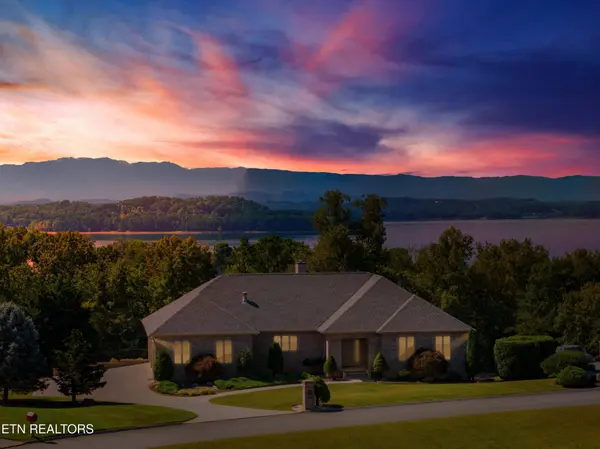
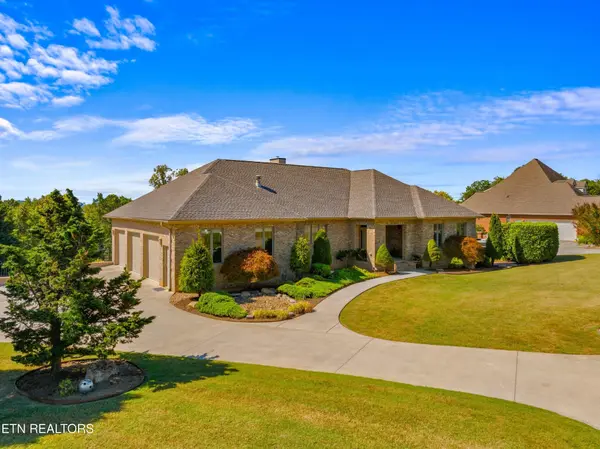
Welcome to 1991 Lakebrook Circle, Dandridge, TN—a masterclass in luxury living and an exceptional opportunity to acquire your dream home. This exquisite 4,562-square-foot residence is nestled in the prestigious Lakeside Estates neighborhood, a true jewel in a coveted location.
From the moment you enter the foyer, the home's sophistication is evident. A peekaboo view of Douglas Lake through the barrel-arched entry immediately catches your eye, leading you into the vaulted living room with its stunning window wall that bathes the space in natural light. The premium casement windows throughout the home further enhance the brightness and warmth of this luxurious haven.
The chef's kitchen is a masterpiece of design and functionality. Outfitted with built-in ovens, a double drawer dishwasher, and both electric and gas cooktops, this granite-clad culinary space is ready for both everyday meals and grand entertaining. The open-concept living and dining areas are accentuated by a cozy two-sided gas fireplace, creating a seamless flow that is perfect for hosting gatherings or relaxing in style.
Adjacent to the living area, the oversized sunroom invites you to enjoy serene moments and East TN views year-round, while the expansive primary suite is nothing short of spectacular. French doors lead to a private Trex-decked outdoor oasis, ideal for unwinding. The massive ensuite bathroom is a spa-like retreat featuring a luxurious soaking tub, custom tile shower, and separate his-and-her vanities. The walk-in closet is so spacious it could practically have its own zip code.
The lower level of this home offers even more space for enjoyment and relaxation. A generous family room with an inviting gas fireplace provides a cozy setting, while the adjoining theater room is perfect for movie nights and entertainment. Two additional bedrooms, complemented by a Jack and Jill bathroom, ensure ample space for family and guests.
The outdoor areas of this home are equally impressive.
Location
State TN
County Jefferson County
Interior
Interior Features Central Vacuum, Walk-In Closet(s), Wet Bar, Pantry, Ceiling Fan(s)
Heating Central, Electric, Heat Pump, Natural Gas, Other
Cooling Central Air, Ceiling Fan(s)
Flooring Carpet, Wood, Tile, Vinyl
Fireplaces Number 3
Fireplace Y
Appliance Dishwasher, Disposal, Refrigerator, Oven
Exterior
Exterior Feature Balcony
Garage Spaces 4.0
Utilities Available Electricity Available, Natural Gas Available, Water Available
View Y/N true
View Mountain(s), Lake
Private Pool false
Building
Lot Description Other, Level, Rolling Slope
Story 2
Sewer Septic Tank
Water Public
Structure Type Other,Brick
New Construction false
Schools
High Schools Jefferson Co High School
Others
Senior Community false
Special Listing Condition Standard
Read Less Info
Want to know what your home might be worth? Contact us for a FREE valuation!

Our team is ready to help you sell your home for the highest possible price ASAP

© 2026 Listings courtesy of RealTrac as distributed by MLS GRID. All Rights Reserved.
NEARBY SCHOOLS & BUSINESSES
"My job is to find and attract mastery-based agents to the office, protect the culture, and make sure everyone is happy! "