





Bought with Non Member Non Member
$975,000
$1,055,000
7.6%For more information regarding the value of a property, please contact us for a free consultation.
3 Beds
4 Baths
8,595 SqFt
SOLD DATE : 11/25/2025
Key Details
Sold Price $975,000
Property Type Single Family Home
Sub Type Single Family Residence
Listing Status Sold
Purchase Type For Sale
Square Footage 8,595 sqft
Price per Sqft $113
Subdivision Lakeside Estates
MLS Listing ID 3176731
Sold Date 11/25/25
Bedrooms 3
Full Baths 4
HOA Fees $4/ann
HOA Y/N Yes
Year Built 1995
Annual Tax Amount $3,593
Lot Size 2.940 Acres
Acres 2.94
Lot Dimensions 210x329x470x499
Property Sub-Type Single Family Residence
Property Description
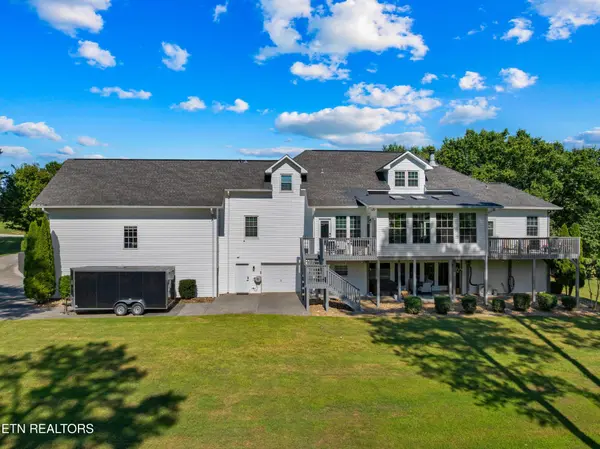
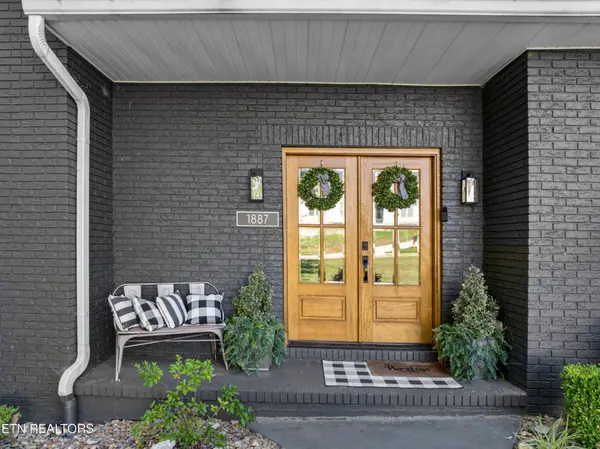
Experience refined living in the coveted Lakeside Estates, one of the most sought-after communities surrounding the sparkling waters of Douglas Lake. Perfectly positioned just across from a TVA public boat launch and minutes from a full-service marina, this residence offers unparalleled access to world-class boating, fishing, and lakefront leisure. The stately newly painted brick exterior exudes timeless elegance, while inside, a recent designer renovation introduces premium flooring throughout, fresh paint throughout interior and exterior, custom cabinetry, thoughtfully reimagined closets, and a chef-inspired kitchen. Modern updates continue throughout with newer windows, gutters, roof, and soffit, ensuring both beauty and peace of mind in this move-in-ready home. Step inside to discover an interior that has been meticulously redesigned for both style and function as you walk in the new 12 ft double front doors. The gourmet kitchen is a centerpiece, rebuilt with floor-to-ceiling custom cabinetry at a full 24-inch depth with pull-out shelving, a handcrafted wood vent hood, and professional-grade Z-Line Samsung appliances, while an additional kitchenette with Z-Line and Samsung appliances expands entertaining possibilities. Make sure to get a look at that dream home fireplace and surround in the main living space! The primary suite bath has been rebuilt from the studs into a spa-like retreat, while the upstairs bath shines with a new shower, flooring, and fixtures. Multiple redesigned closets, a reimagined laundry room, and a fully renovated fireplace with a custom surround elevate everyday living, complemented by new carpeting in bedrooms and on stairs. Every detail, from all-new lighting to modernized interior railings and new interior wood doors, has been carefully curated for a seamless blend of comfort and sophistication.
Location
State TN
County Jefferson County
Interior
Interior Features Walk-In Closet(s), Pantry, Ceiling Fan(s)
Heating Central, Electric, Heat Pump, Natural Gas
Cooling Central Air, Ceiling Fan(s)
Flooring Carpet, Wood, Tile, Vinyl
Fireplaces Number 1
Fireplace Y
Appliance Dishwasher, Microwave, Refrigerator
Exterior
Garage Spaces 8.0
Utilities Available Electricity Available, Natural Gas Available, Water Available
View Y/N true
View Mountain(s)
Private Pool false
Building
Lot Description Rolling Slope
Story 2
Sewer Septic Tank
Water Public
Structure Type Frame,Vinyl Siding,Other,Brick
New Construction false
Schools
Elementary Schools Piedmont Elementary
Middle Schools Maury Middle School
High Schools Jefferson Co High School
Others
Senior Community false
Special Listing Condition Standard
Read Less Info
Want to know what your home might be worth? Contact us for a FREE valuation!

Our team is ready to help you sell your home for the highest possible price ASAP

© 2026 Listings courtesy of RealTrac as distributed by MLS GRID. All Rights Reserved.
NEARBY SCHOOLS & BUSINESSES
"My job is to find and attract mastery-based agents to the office, protect the culture, and make sure everyone is happy! "