

Bought with Non Member Non Member
$1,200,000
$1,275,000
5.9%For more information regarding the value of a property, please contact us for a free consultation.
4 Beds
6 Baths
4,990 SqFt
SOLD DATE : 09/10/2026
Key Details
Sold Price $1,200,000
Property Type Single Family Home
Sub Type Single Family Residence
Listing Status Sold
Purchase Type For Sale
Square Footage 4,990 sqft
Price per Sqft $240
MLS Listing ID 3594746
Sold Date 09/10/26
Bedrooms 4
Full Baths 4
Half Baths 2
Year Built 1860
Annual Tax Amount $3,515
Lot Size 5.000 Acres
Acres 5.0
Property Sub-Type Single Family Residence
Property Description
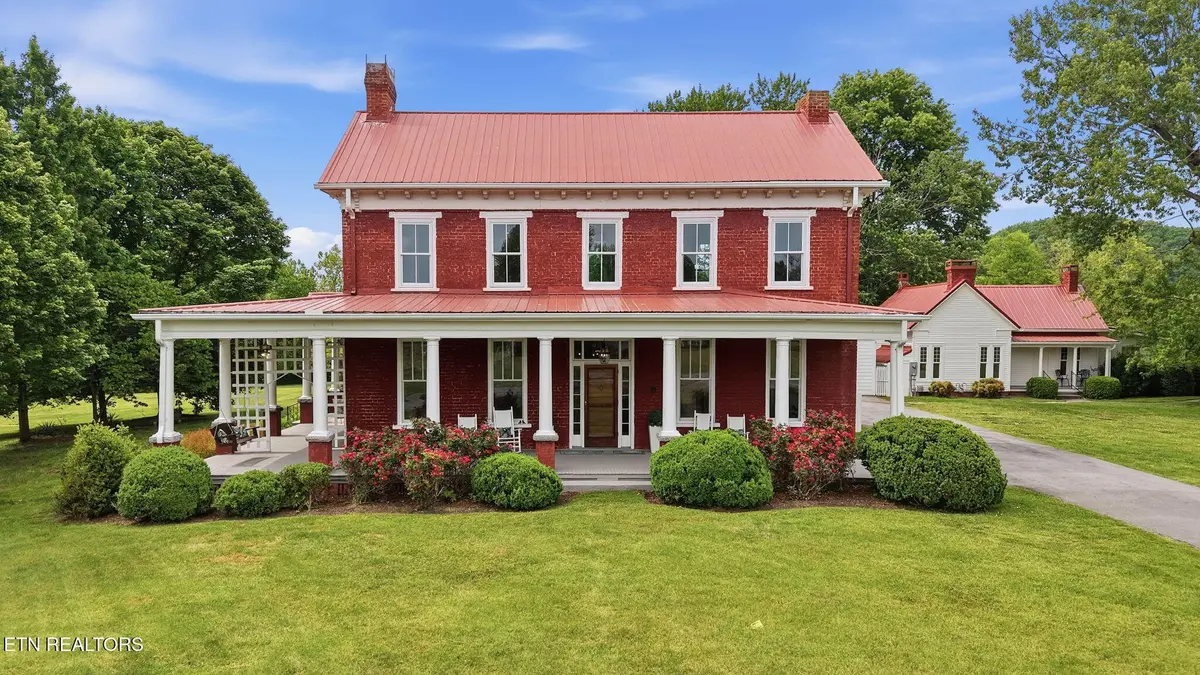
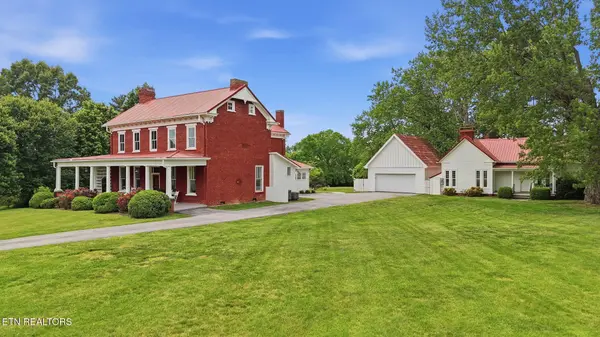
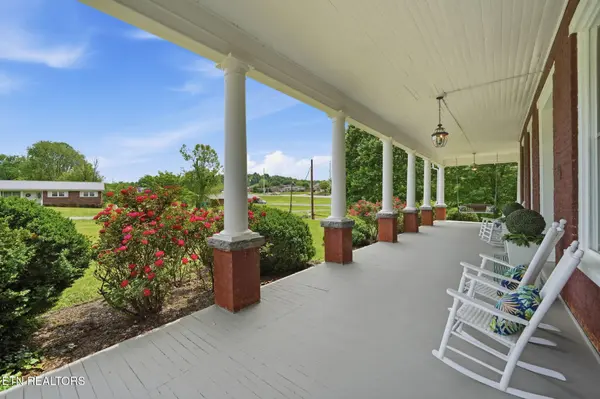
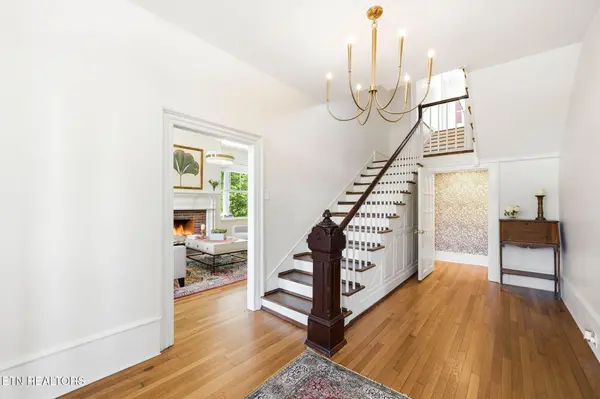
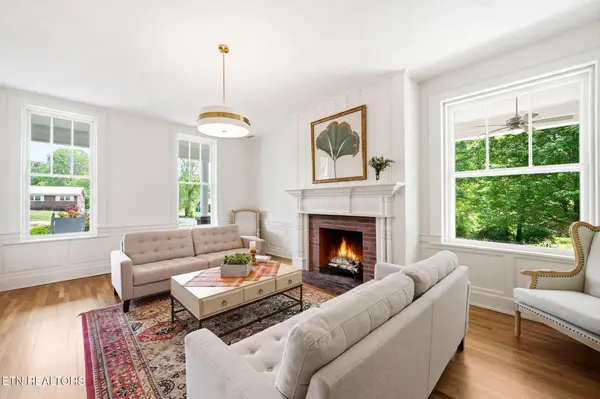
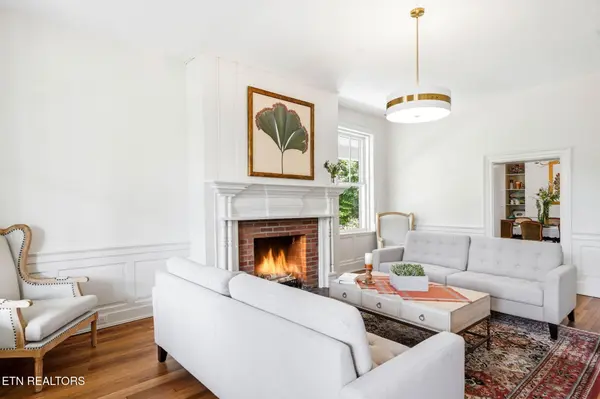
A rare offering where history and refinement meet! This exquisitely restored historic mansion set on five picturesque acres presents an extraordinary opportunity to own a piece of Tennessee's past, beautifully reimagined for modern living. Once the residence of former Governor John I. Cox and host to notable figures including Harvey Firestone, Thomas Edison, and Henry Ford in 1918, the property carries a rich legacy that is seamlessly woven into every thoughtfully curated detail. The main residence, encompassing approximately 4,090 square feet, welcomes you with a stately wraparound covered porch, an iconic introduction to the elegance within. Inside, timeless architectural character meets elevated design. The beautifully appointed living room, centered around a wood-burning fireplace and framed by expansive windows, together with the elegant dining room, creates an ideal setting for both intimate gatherings and grand-scale entertaining. The chef's kitchen is a blend of sophistication and functionality, featuring new GE Café appliances, a convection oven, custom cabinetry, quartz countertops, a stylish beverage center, and an impressive island designed for gathering. The main-level primary suite, originally the home's parlour, offers a luxurious private retreat complete with its own fireplace and a spacious, spa-inspired bath featuring a walk-in tiled shower and dual vanities. Upstairs, three generously sized bedrooms each feature their own beautifully updated ensuite baths. From soaking tubs and walk-in tile showers to charming fireplaces and dual vanities, every space reflects a harmonious blend of comfort and classic Southern elegance. Complementing the main home, the enchanting 900-square-foot guest cottage offers a private haven for guests or extended family. Complete with a welcoming living room with fireplace, an upgraded eat-in kitchen, a spacious bedroom with fireplace, one full bath with laundry, and an additional half bath, the cottage is equally inviting
Location
State TN
County Sullivan County
Interior
Interior Features Walk-In Closet(s), Pantry
Heating Electric, Heat Pump, Zoned
Cooling Central Air, Other
Flooring Wood, Other, Tile
Fireplaces Number 5
Fireplace Y
Appliance Dishwasher, Disposal, Range, Refrigerator, Oven
Exterior
Garage Spaces 2.0
Utilities Available Electricity Available, Water Available
View Y/N false
Private Pool false
Building
Lot Description Other, Corner Lot, Level
Story 2
Sewer Public Sewer
Water Public
Structure Type Frame,Other,Brick
New Construction false
Others
Senior Community false
Special Listing Condition Standard
Read Less Info
Want to know what your home might be worth? Contact us for a FREE valuation!

Our team is ready to help you sell your home for the highest possible price ASAP

© 2026 Listings courtesy of RealTrac as distributed by MLS GRID. All Rights Reserved.
NEARBY SCHOOLS & BUSINESSES
"My job is to find and attract mastery-based agents to the office, protect the culture, and make sure everyone is happy! "