




Bought with Scott Sawyer
$326,500
$325,000
0.5%For more information regarding the value of a property, please contact us for a free consultation.
3 Beds
3 Baths
1,789 SqFt
SOLD DATE : 09/24/2026
Key Details
Sold Price $326,500
Property Type Single Family Home
Sub Type Single Family Residence
Listing Status Sold
Purchase Type For Sale
Square Footage 1,789 sqft
Price per Sqft $182
Subdivision River Forest Subd Phase 1
MLS Listing ID 3513576
Sold Date 09/24/26
Bedrooms 3
Full Baths 2
Half Baths 1
HOA Fees $53/mo
HOA Y/N Yes
Year Built 2022
Annual Tax Amount $2,130
Lot Size 6,534 Sqft
Acres 0.15
Lot Dimensions 61 X102.93
Property Sub-Type Single Family Residence
Property Description
PRICED TO SELL! 100% FINANCING AVAILABLE for qualified buyers on Eligible Loans! No first time homebuyer requirements! 1% Lender Credit AND Free Appraisal when using preferred lender.
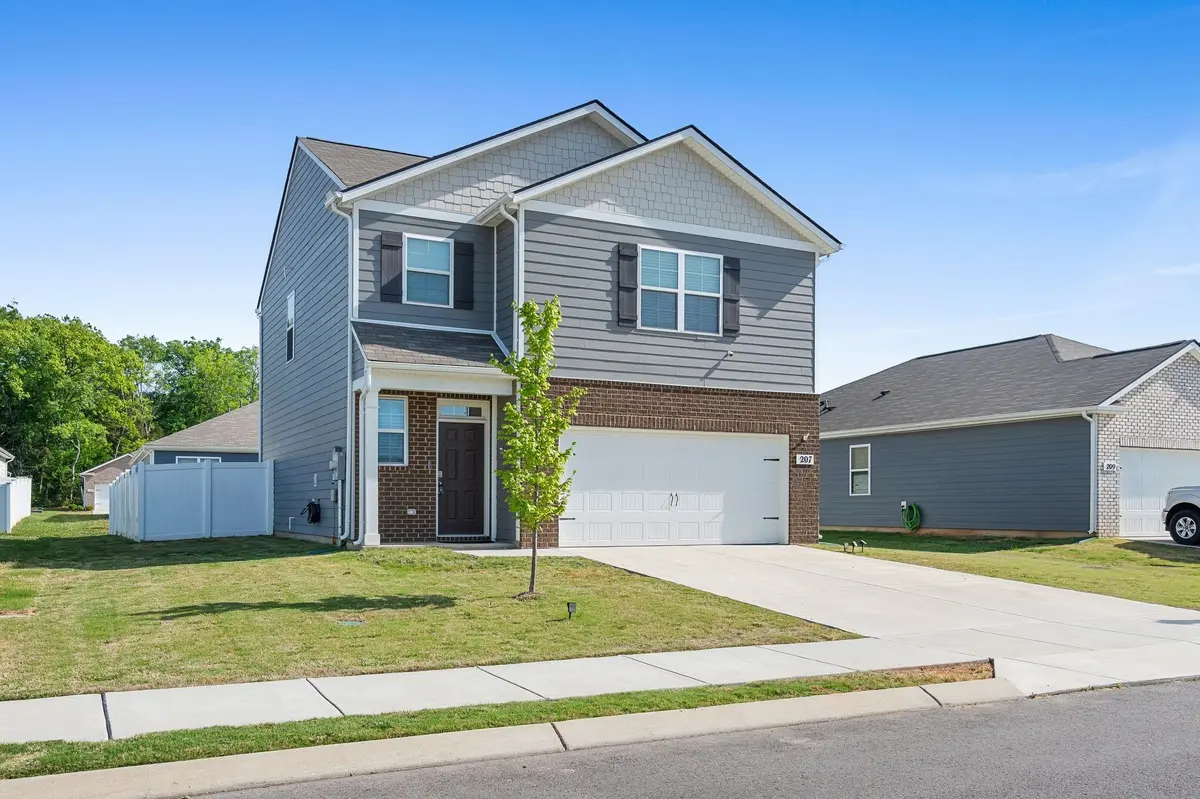
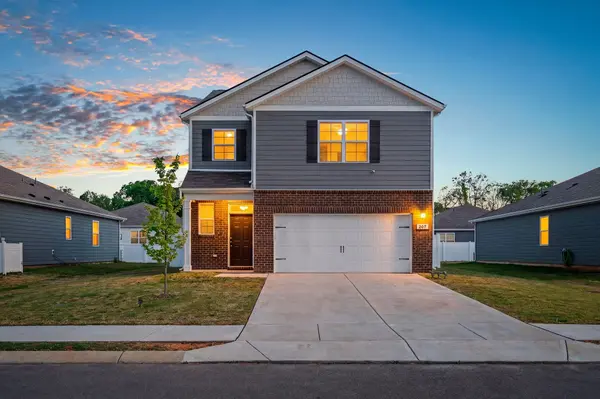
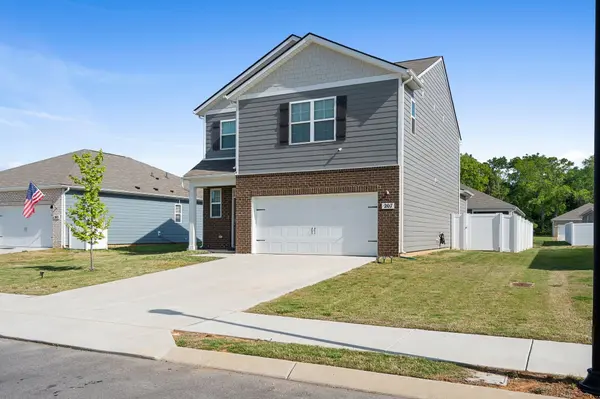
Welcome home to 207 River Forest Dr, a charming retreat featuring 3 bedrooms and 2.5 bathrooms, perfectly nestled in the heart of the River Forest community. From the moment you arrive, the excellent curb appeal and welcoming covered entry set the stage for a lifestyle of comfort and ease.
Step inside to a bright and inviting living space where sleek wide-plank floors and a trio of large windows create a warm, sun-drenched atmosphere. Designed for the way you live, the open-concept layout ensures you are always part of the conversation. The heart of the home is the chef-inspired kitchen boasting granite countertops, a large center island with breakfast bar seating, and a convenient pantry that is perfect for everything from quick morning smoothies to hosting gatherings.
The transition from indoor to outdoor living is effortless. Spend your afternoons on the spacious patio or enjoying the privacy of your level, fully fenced backyard. It is a serene backdrop for evening BBQs or a quiet spot for your morning coffee.
When the day is done, the owner's suite offers a true sanctuary with ample room to relax, complemented by an ensuite featuring double vanities and a walk-in shower with built-in seating. Two additional guest bedrooms provide the versatility needed for a dedicated home office or a hobby space, ensuring this home grows with you! Laundry located upstairs with bedrooms!
There is a TON of storage space in this home. Additional walk in closets upstairs in the hallway! Conveniently located to restaurants/shopping/school! Water filtration and kitchen refrigerator convey!
Location
State TN
County Marshall County
Interior
Interior Features Ceiling Fan(s), Extra Closets, Open Floorplan, Pantry, Walk-In Closet(s)
Heating Central, Electric
Cooling Central Air
Flooring Carpet, Laminate, Vinyl
Fireplaces Number 1
Fireplace Y
Appliance Electric Oven, Electric Range, Dishwasher, Microwave, Refrigerator, Water Purifier
Exterior
Garage Spaces 2.0
Utilities Available Electricity Available, Water Available
View Y/N false
Roof Type Shingle
Private Pool false
Building
Lot Description Level
Story 2
Sewer Public Sewer
Water Public
Structure Type Fiber Cement,Brick
New Construction false
Schools
Elementary Schools Chapel Hill Elementary
Middle Schools Forrest School
High Schools Marshall Co High School
Others
Senior Community false
Special Listing Condition Standard
Read Less Info
Want to know what your home might be worth? Contact us for a FREE valuation!

Our team is ready to help you sell your home for the highest possible price ASAP

© 2026 Listings courtesy of RealTrac as distributed by MLS GRID. All Rights Reserved.
NEARBY SCHOOLS & BUSINESSES
"My job is to find and attract mastery-based agents to the office, protect the culture, and make sure everyone is happy! "