


Bought with Karen Russell
$292,000
$307,900
5.2%For more information regarding the value of a property, please contact us for a free consultation.
3 Beds
2 Baths
1,213 SqFt
SOLD DATE : 09/25/2026
Key Details
Sold Price $292,000
Property Type Single Family Home
Sub Type Single Family Residence
Listing Status Sold
Purchase Type For Sale
Square Footage 1,213 sqft
Price per Sqft $240
Subdivision Terrapin Station
MLS Listing ID 3042038
Sold Date 09/25/26
Bedrooms 3
Full Baths 2
HOA Fees $50/mo
HOA Y/N Yes
Year Built 2024
Property Sub-Type Single Family Residence
Property Description
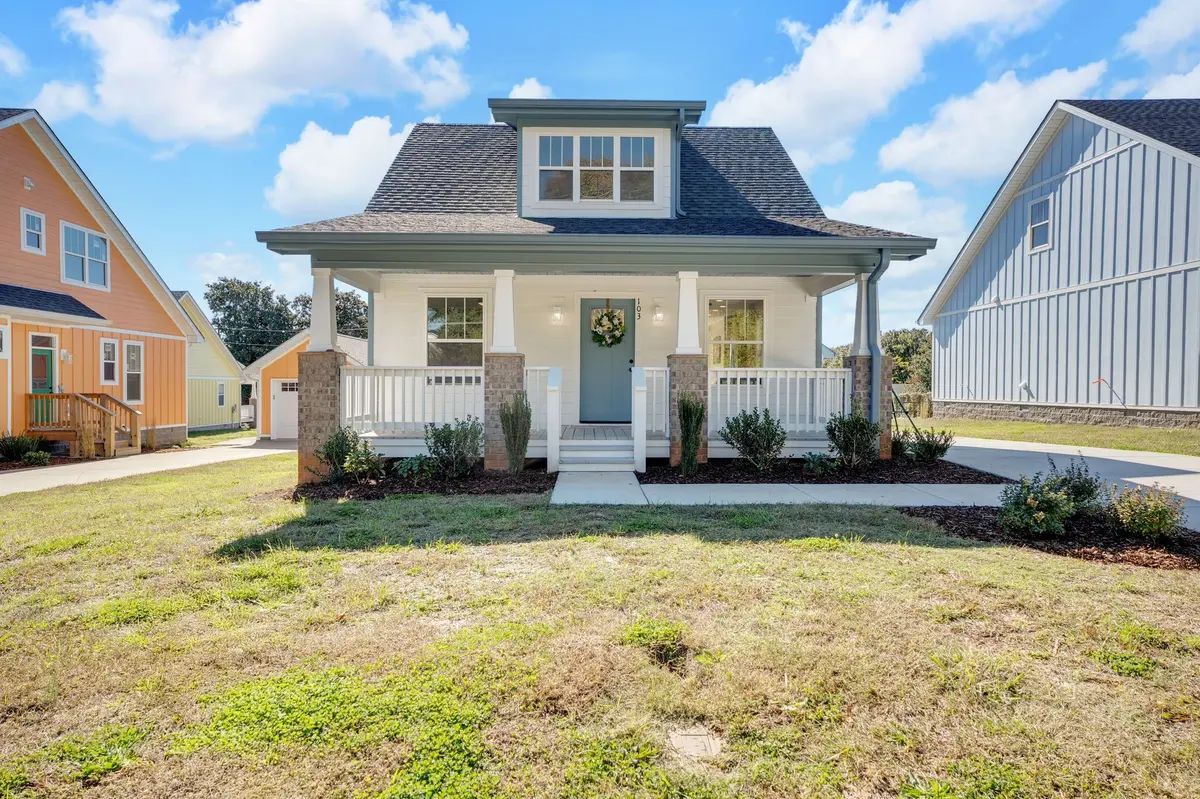
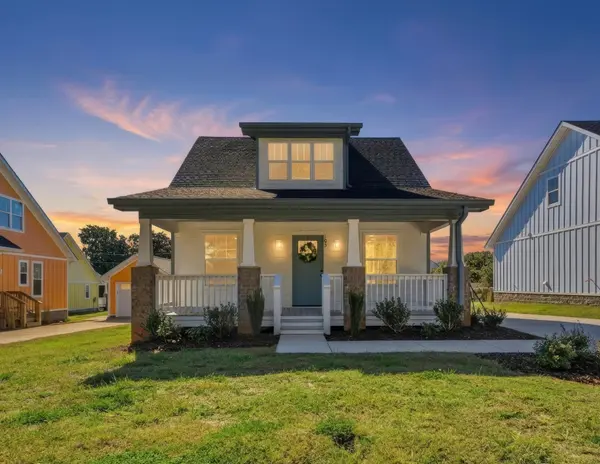
Welcome home to “A Whiter Shade of Pale,” a home that beautifully blends classic character with modern comfort. Perfectly situated within walking distance of downtown Winchester and just 1.5 miles from stunning Tims Ford Lake, this home offers the best of small-town living and outdoor adventure.
Step inside to discover an inviting open-concept main level designed for both everyday living and entertaining. The chef's kitchen features a spacious island, sleek finishes, and plenty of room to gather with friends and family. Two generous bedrooms and a full bath complete the first floor, offering comfort and convenience for guests or family.
Upstairs, your private primary suite awaits—a peaceful retreat occupying the entire second level. Enjoy your own en suite bathroom and plenty of space to unwind at the end of the day.
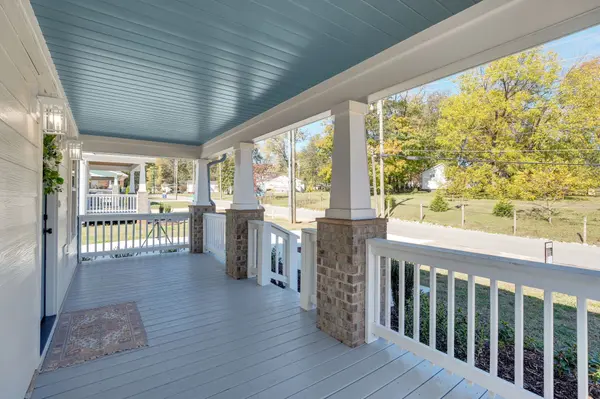
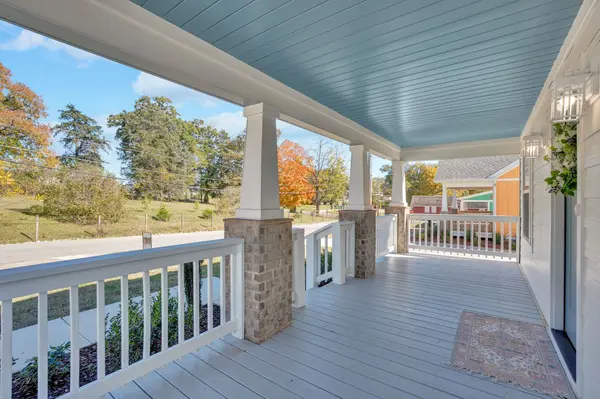
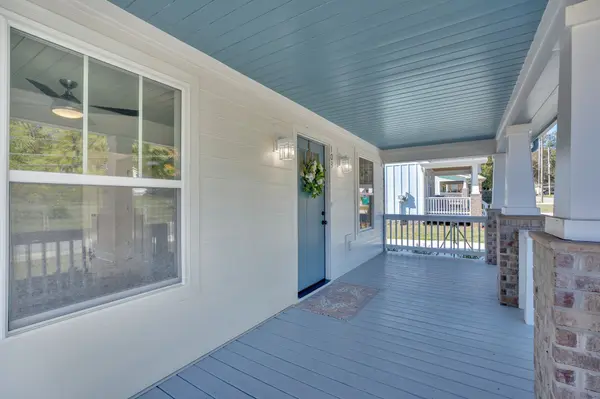
Outside, choose your favorite spot to relax: the welcoming front porch, perfect for morning coffee, or the back deck, ideal for evening get-togethers. A detached one-car garage provides extra storage or secure parking.
Location
State TN
County Franklin County
Rooms
Main Level Bedrooms 2
Interior
Heating Central, Electric
Cooling Central Air, Electric
Flooring Carpet, Vinyl
Fireplaces Number 1
Fireplace Y
Appliance Electric Oven, Electric Range, Dishwasher, Microwave, Refrigerator
Exterior
Garage Spaces 1.0
Utilities Available Electricity Available, Water Available
View Y/N false
Private Pool false
Building
Story 2
Sewer Public Sewer
Water Public
Structure Type Vinyl Siding
New Construction false
Schools
Elementary Schools Clark Memorial School
Middle Schools South Middle School
High Schools Franklin Co High School
Others
HOA Fee Include Maintenance Grounds
Senior Community false
Special Listing Condition Standard
Read Less Info
Want to know what your home might be worth? Contact us for a FREE valuation!

Our team is ready to help you sell your home for the highest possible price ASAP

© 2026 Listings courtesy of RealTrac as distributed by MLS GRID. All Rights Reserved.
NEARBY SCHOOLS & BUSINESSES
"My job is to find and attract mastery-based agents to the office, protect the culture, and make sure everyone is happy! "