





Bought with Lauren Garner
$329,000
$329,000
For more information regarding the value of a property, please contact us for a free consultation.
3 Beds
3 Baths
1,506 SqFt
SOLD DATE : 09/25/2026
Key Details
Sold Price $329,000
Property Type Single Family Home
Sub Type Single Family Residence
Listing Status Sold
Purchase Type For Sale
Square Footage 1,506 sqft
Price per Sqft $218
Subdivision Farmingham Woods
MLS Listing ID 3230257
Sold Date 09/25/26
Bedrooms 3
Full Baths 2
Half Baths 1
HOA Fees $26/ann
HOA Y/N Yes
Year Built 1992
Annual Tax Amount $2,835
Lot Size 5,227 Sqft
Acres 0.12
Lot Dimensions 41 X 121
Property Sub-Type Single Family Residence
Property Description
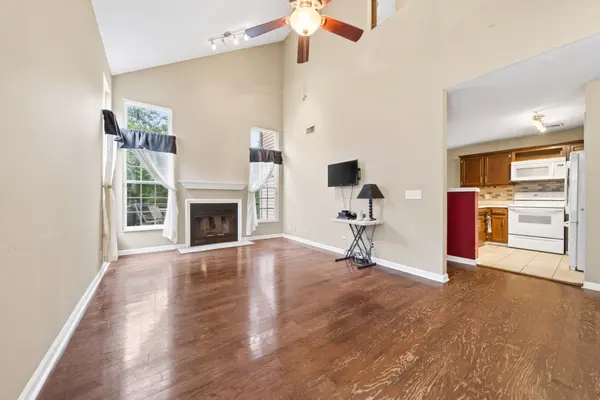
Welcome to your dream home in the heart of Hermitage! Nestled in a established, desirable neighborhood, this property perfectly balances everyday convenience with private, peaceful living. Step inside to an open-concept floor plan featuring a spacious main living area with dramatic high ceilings and a cozy fireplace perfect for chilly winter evenings. The functional layout offers three comfortable bedrooms and two full bathrooms upstairs, along with a convenient half-bath downstairs for guests. Parking and storage are a breeze thanks to the attached two-car garage. Step outside to your own private outdoor oasis, boasting a fabulous, partially covered deck that overlooks a spacious, secluded backyard made for entertaining. Enjoy the ultimate Middle Tennessee lifestyle with quick access to local dining, premier shopping, and a stress-free commute to the Nashville International Airport. Ask Agent about how to get a 1% Lender Credit. Take advantage of special financing!
Location
State TN
County Davidson County
Interior
Interior Features Ceiling Fan(s)
Heating Central, Electric
Cooling Central Air, Electric
Flooring Carpet, Wood, Tile
Fireplaces Number 1
Fireplace Y
Appliance Electric Oven, Electric Range, Dishwasher, Dryer, Microwave, Refrigerator, Washer
Exterior
Garage Spaces 2.0
Utilities Available Electricity Available, Water Available
View Y/N false
Roof Type Asphalt
Private Pool false
Building
Lot Description Level
Story 2
Sewer Public Sewer
Water Public
Structure Type Brick,Vinyl Siding
New Construction false
Schools
Elementary Schools Dodson Elementary
Middle Schools Dupont Tyler Middle
High Schools Mcgavock Comp High School
Others
HOA Fee Include Maintenance Grounds
Senior Community false
Special Listing Condition Standard
Read Less Info
Want to know what your home might be worth? Contact us for a FREE valuation!

Our team is ready to help you sell your home for the highest possible price ASAP

© 2026 Listings courtesy of RealTrac as distributed by MLS GRID. All Rights Reserved.
NEARBY SCHOOLS & BUSINESSES
"My job is to find and attract mastery-based agents to the office, protect the culture, and make sure everyone is happy! "