




Bought with Wendi Stott
$249,500
$249,500
For more information regarding the value of a property, please contact us for a free consultation.
2 Beds
2 Baths
1,188 SqFt
SOLD DATE : 09/25/2026
Key Details
Sold Price $249,500
Property Type Townhouse
Sub Type Townhouse
Listing Status Sold
Purchase Type For Sale
Square Footage 1,188 sqft
Price per Sqft $210
Subdivision Thrushwood Townhome
MLS Listing ID 3599292
Sold Date 09/25/26
Bedrooms 2
Full Baths 2
HOA Y/N No
Year Built 1989
Annual Tax Amount $1,794
Lot Size 6,969 Sqft
Acres 0.16
Lot Dimensions 25.07X229.50
Property Sub-Type Townhouse
Property Description
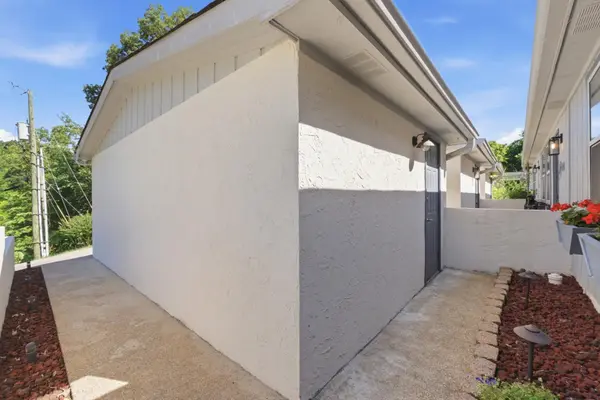
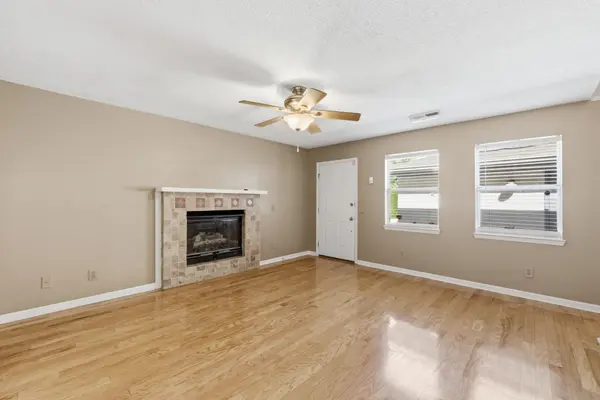
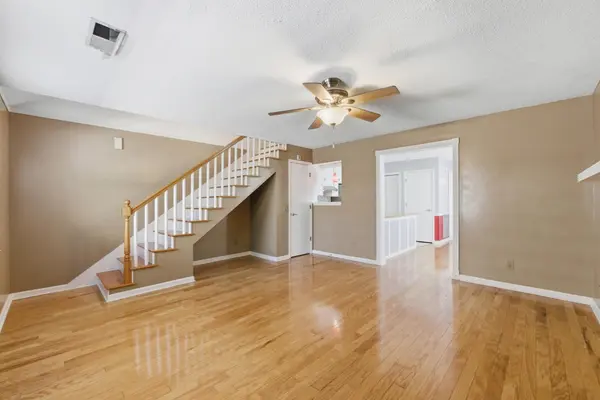
Welcome home to this charming two-story townhome. Offering 2 bedrooms, 2 full baths, and an attached garage, this well-maintained end unit townhome combines comfort, convenience, and affordability. The functional floor plan features spacious living areas, abundant natural light, and plenty of room for everyday living and entertaining. With one bedroom and a private bathroom on the first floor, you'll find the second level bedroom creating a comfortable retreat at the end of the day.
Pride of ownership is abundant here. New fence and siding is just a part of the courtyard-feel that has been created for an awesome outdoor atmosphere. Inside, the double paned windows and blinds provide efficiency and privacy. The propane gas fireplace is a treat that having an end-unit townhome provides. The refrigerator will remain. The cook in the household will enjoy the smooth top electric range and brand new dishwasher.
Enjoy the benefits of low-maintenance living while being just minutes from downtown Chattanooga, Hixson shopping and all the fun of the Northshore dining, parks, and outdoor recreation. Whether you're a first-time homebuyer, downsizing, or looking for an investment opportunity, this townhome offers exceptional value in one of the area's most desirable locations. Just off Ashland Terrace, on Thrushwood Drive, don't miss your chance to own a home on the fringe of sought-after Red Bank, no HOA fees here, just community and convenience.
Location
State TN
County Hamilton County
Interior
Interior Features Ceiling Fan(s), Open Floorplan
Heating Central, Electric
Cooling Ceiling Fan(s), Central Air, Electric
Flooring Wood, Tile
Fireplaces Number 1
Fireplace Y
Appliance Refrigerator, Oven, Microwave, Electric Range, Dryer, Washer
Exterior
Garage Spaces 1.0
Utilities Available Electricity Available, Water Available
View Y/N false
Roof Type Asphalt
Private Pool false
Building
Story 2
Sewer Public Sewer
Water Public
Structure Type Fiber Cement
New Construction false
Schools
Elementary Schools Rivermont Elementary School
Middle Schools Red Bank Middle School
High Schools Red Bank High School
Others
Senior Community false
Special Listing Condition Standard
Read Less Info
Want to know what your home might be worth? Contact us for a FREE valuation!

Our team is ready to help you sell your home for the highest possible price ASAP

© 2026 Listings courtesy of RealTrac as distributed by MLS GRID. All Rights Reserved.
NEARBY SCHOOLS & BUSINESSES
"My job is to find and attract mastery-based agents to the office, protect the culture, and make sure everyone is happy! "