



Bought with Christopher Cory
$285,000
$270,000
5.6%For more information regarding the value of a property, please contact us for a free consultation.
3 Beds
3 Baths
1,604 SqFt
SOLD DATE : 09/25/2026
Key Details
Sold Price $285,000
Property Type Single Family Home
Sub Type Single Family Residence
Listing Status Sold
Purchase Type For Sale
Square Footage 1,604 sqft
Price per Sqft $177
Subdivision Hidden Springs
MLS Listing ID 3250607
Sold Date 09/25/26
Bedrooms 3
Full Baths 2
Half Baths 1
HOA Fees $35/mo
HOA Y/N Yes
Year Built 2016
Annual Tax Amount $1,556
Lot Size 10,018 Sqft
Acres 0.23
Property Sub-Type Single Family Residence
Property Description
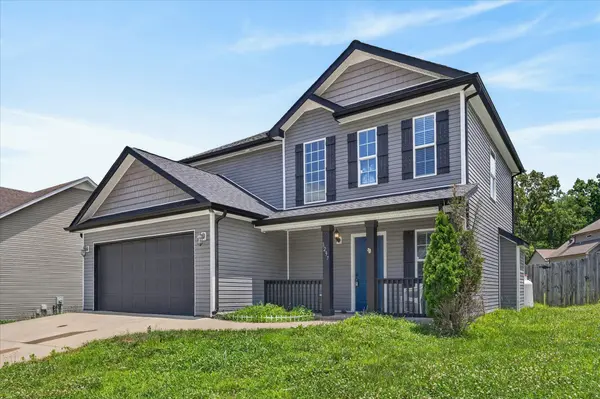
Short Sale Opportunity – Priced to Sell! Need to move quickly! Don't miss this fantastic opportunity just 5–10 minutes from Fort Campbell, making it an ideal location for military buyers or anyone seeking an easy commute.
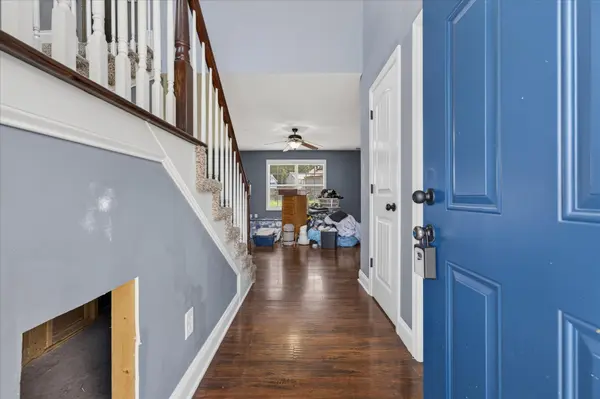
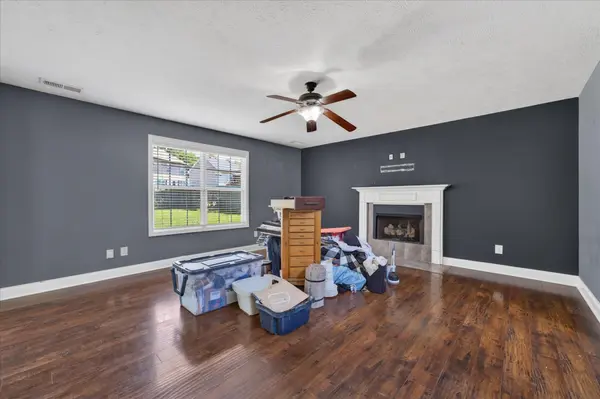
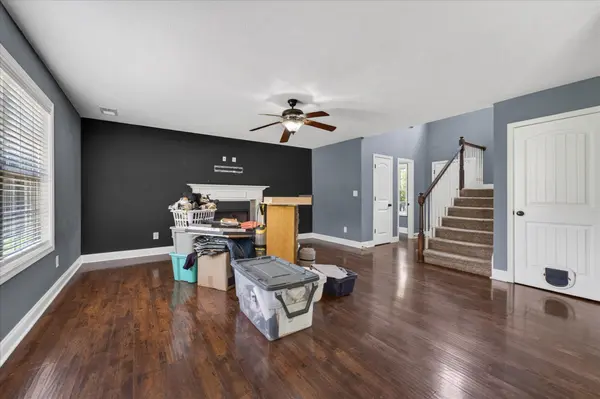
This well-designed home features a welcoming two-story foyer, a spacious living room with a cozy gas fireplace, and an open-concept kitchen with a large eat-in dining area. Step outside to a covered back deck overlooking a flat, privacy-fenced backyard—perfect for relaxing, entertaining, or pets.
Upstairs, you'll find all bedrooms, each with a walk-in closet, plus the convenience of an upstairs laundry room. The spacious primary suite features a beautiful double-tray ceiling, a large walk-in closet, and a private en-suite bath with double vanities, a soaking tub, and separate shower.
The neighborhood also offers a community park for the kids and a nearby dog run. With its unbeatable location near Fort Campbell and great layout, this home is full of potential.
Location
State TN
County Montgomery County
Interior
Interior Features Air Filter, Entrance Foyer, High Ceilings, Open Floorplan
Heating Central, Electric
Cooling Ceiling Fan(s), Central Air
Flooring Carpet, Wood, Tile
Fireplaces Number 1
Fireplace Y
Appliance Electric Oven, Dishwasher, Microwave, Refrigerator, Stainless Steel Appliance(s)
Exterior
Garage Spaces 2.0
Utilities Available Electricity Available, Water Available
View Y/N false
Roof Type Shingle
Private Pool false
Building
Story 2
Sewer Public Sewer
Water Public
Structure Type Vinyl Siding
New Construction false
Schools
Elementary Schools Minglewood Elementary
Middle Schools New Providence Middle
High Schools Northwest High School
Others
HOA Fee Include Trash
Senior Community false
Special Listing Condition Standard, Short Sale
Read Less Info
Want to know what your home might be worth? Contact us for a FREE valuation!

Our team is ready to help you sell your home for the highest possible price ASAP

© 2026 Listings courtesy of RealTrac as distributed by MLS GRID. All Rights Reserved.
NEARBY SCHOOLS & BUSINESSES
"My job is to find and attract mastery-based agents to the office, protect the culture, and make sure everyone is happy! "