


Bought with Christina Meyer
$343,000
$354,000
3.1%For more information regarding the value of a property, please contact us for a free consultation.
3 Beds
3 Baths
2,685 SqFt
SOLD DATE : 09/25/2026
Key Details
Sold Price $343,000
Property Type Single Family Home
Sub Type Single Family Residence
Listing Status Sold
Purchase Type For Sale
Square Footage 2,685 sqft
Price per Sqft $127
Subdivision Old Towne Village
MLS Listing ID 3288171
Sold Date 09/25/26
Bedrooms 3
Full Baths 2
Half Baths 1
HOA Fees $40/mo
HOA Y/N Yes
Year Built 2005
Annual Tax Amount $2,875
Lot Size 0.340 Acres
Acres 0.34
Lot Dimensions 104
Property Sub-Type Single Family Residence
Property Description
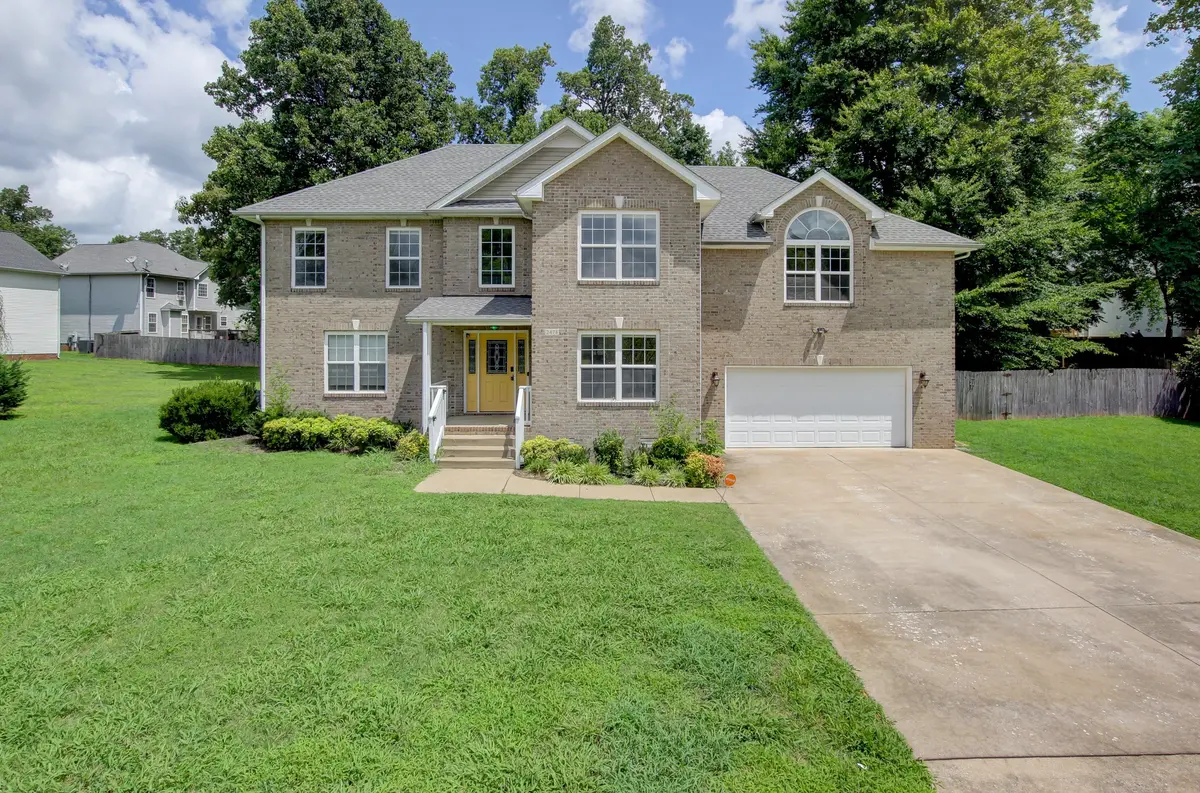
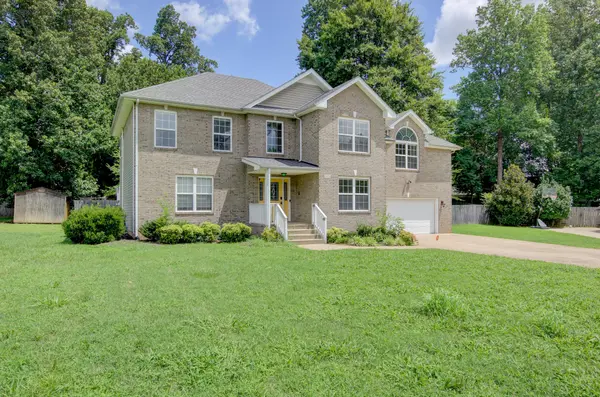
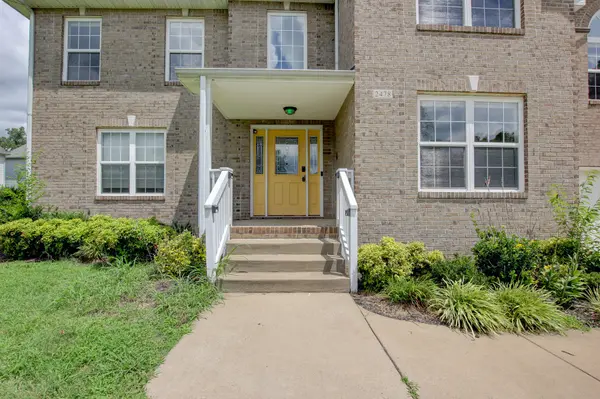
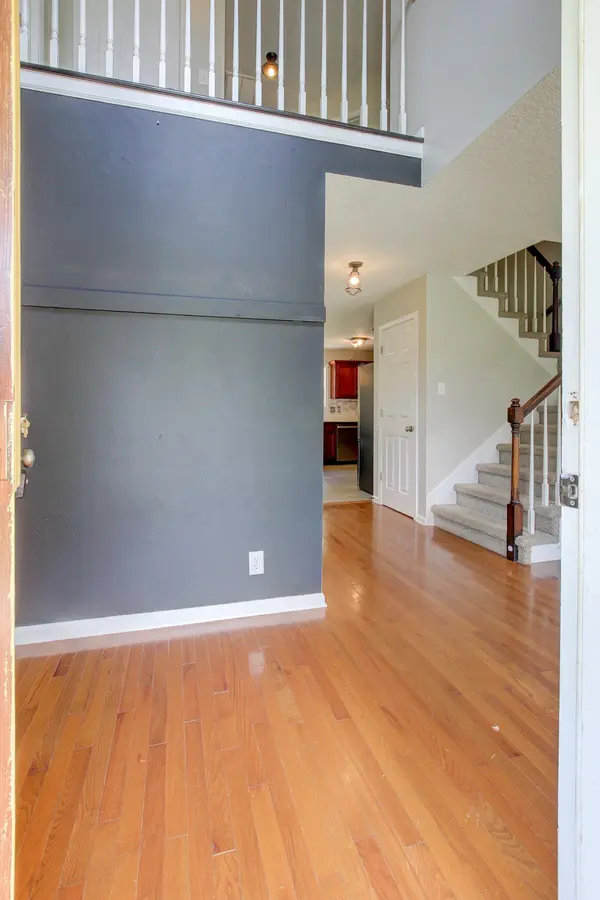
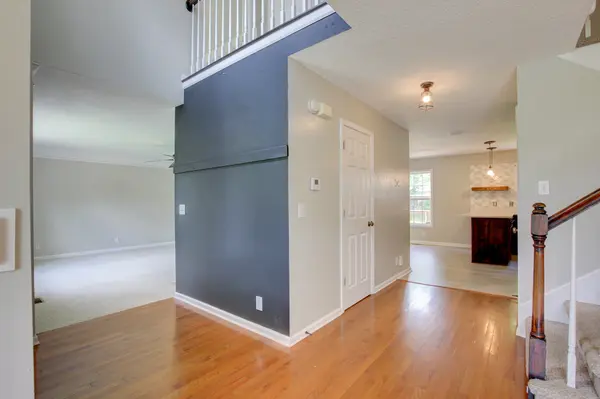
UNBELIEVEABLY PRICED AT $132@sq.ft.! Welcome to 2478 Hattington Drive in the desirable Old Towne Village subdivision! This beautiful two-story home offers the perfect blend of modern style, functional living space, and peace of mind. Featuring 3 bedrooms, 2.5 bathrooms, and an oversized bonus room that could easily serve as a 4th bedroom, home office, or media room, this home provides the flexibility today's buyers are looking for! The inviting covered front porch welcomes you inside to a thoughtfully designed floor plan with spacious living areas perfect for everyday living and entertaining. Featuring an attached 2-car garage, concrete driveway, privacy rear fence, and expanded wood deck with extended concrete patio providing optimum convenience and outdoor enjoyment, while the tornado storm shelter offers an added level of security and preparedness. This home also includes a washer and dryer! Move in Ready and located in the sought-after Old Towne Village community, this home combines comfortable living with a convenient Clarksville location near shopping, dining, schools, Fort Campbell, and major commuter routes.
Don't miss the opportunity to make this versatile and well-appointed home your own—schedule your private showing today!
Location
State TN
County Montgomery County
Interior
Interior Features Ceiling Fan(s), High Speed Internet
Heating Central, Natural Gas
Cooling Central Air
Flooring Carpet, Wood, Tile, Vinyl
Fireplaces Number 1
Fireplace Y
Appliance Electric Oven, Electric Range, Dishwasher, Disposal, Dryer, Microwave, Refrigerator, Washer
Exterior
Garage Spaces 2.0
Utilities Available Natural Gas Available, Water Available
View Y/N false
Roof Type Shingle
Private Pool false
Building
Story 2
Sewer Public Sewer
Water Public
Structure Type Brick
New Construction false
Schools
Elementary Schools Hazelwood Elementary
Middle Schools Northeast Middle
High Schools Northeast High School
Others
HOA Fee Include Trash
Senior Community false
Special Listing Condition Standard
Read Less Info
Want to know what your home might be worth? Contact us for a FREE valuation!

Our team is ready to help you sell your home for the highest possible price ASAP

© 2026 Listings courtesy of RealTrac as distributed by MLS GRID. All Rights Reserved.
NEARBY SCHOOLS & BUSINESSES
"My job is to find and attract mastery-based agents to the office, protect the culture, and make sure everyone is happy! "