



Bought with Lori Walton
$310,000
$307,900
0.7%For more information regarding the value of a property, please contact us for a free consultation.
3 Beds
2 Baths
1,250 SqFt
SOLD DATE : 09/25/2026
Key Details
Sold Price $310,000
Property Type Single Family Home
Sub Type Single Family Residence
Listing Status Sold
Purchase Type For Sale
Square Footage 1,250 sqft
Price per Sqft $248
Subdivision Walker Hills
MLS Listing ID 3601253
Sold Date 09/25/26
Bedrooms 3
Full Baths 2
HOA Y/N Yes
Year Built 2006
Annual Tax Amount $772
Lot Size 0.700 Acres
Acres 0.7
Lot Dimensions 47M X 270.17 X IRR
Property Sub-Type Single Family Residence
Property Description
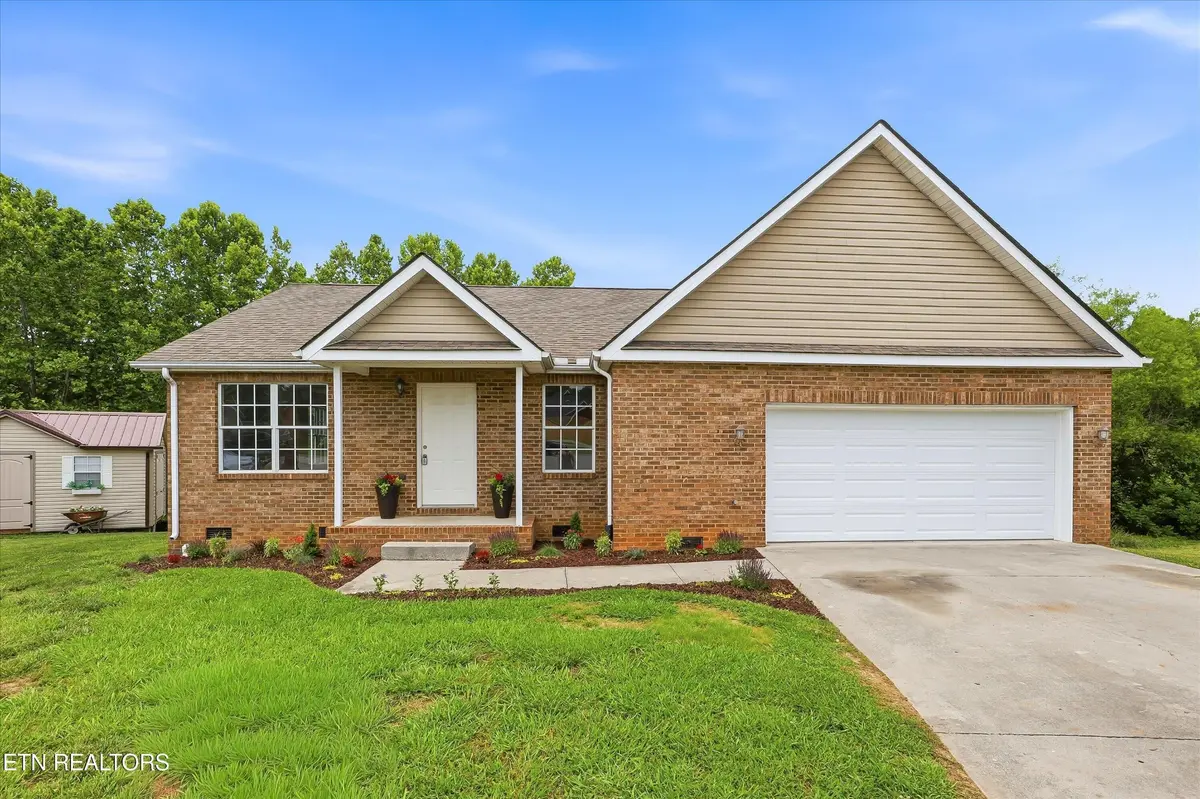
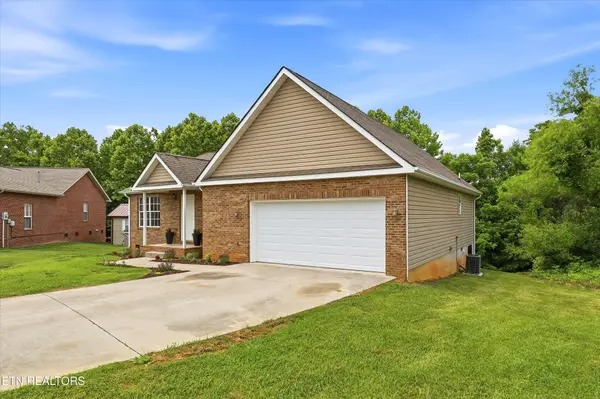
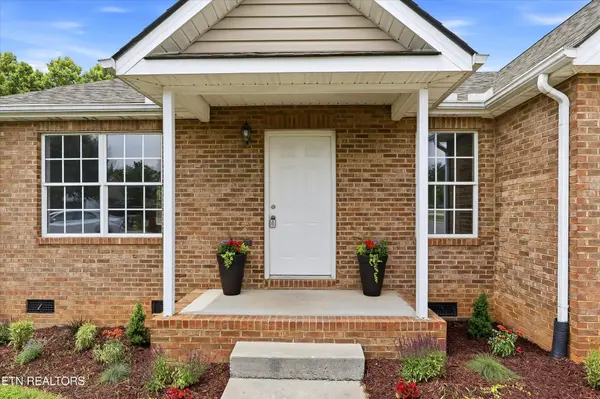
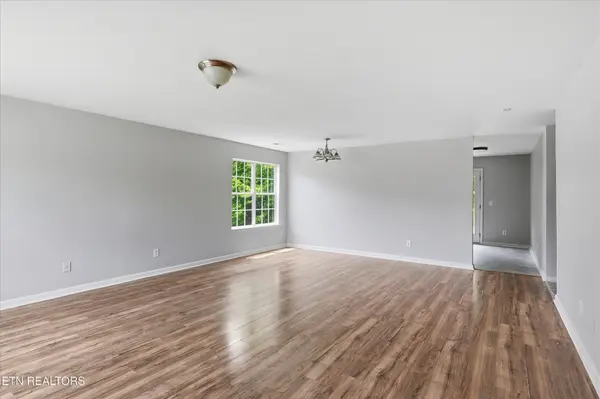
Welcome home to 4400 Waldon Pond Ln, a charming one-level ranch home tucked away in a quiet cul-de-sac in the beautiful Walker Hills neighborhood of Corryton. Surrounded by green rolling hills and the peaceful, rural mini-farm atmosphere that makes Corryton so special, this home offers the perfect blend of country living with convenient access to Knoxville.Inside, you'll love the bright, open feel and the recently updated kitchen featuring beautiful granite countertops. The single-level layout makes everyday living easy and comfortable. Step outside to enjoy your private backyard with a gentle stream running along the back -- perfect for fishing, relaxing, or watching nature.
This is country living at its best -- peaceful, private, and full of potential. Don't miss your opportunity to own a slice of Corryton's rolling hills!
Location
State TN
County Knox County
Rooms
Main Level Bedrooms 3
Interior
Interior Features Walk-In Closet(s), Pantry
Heating Central, Electric, Heat Pump
Cooling Central Air
Flooring Carpet, Laminate, Vinyl
Fireplace Y
Appliance Dishwasher, Disposal, Microwave, Range, Oven
Exterior
Garage Spaces 2.0
Utilities Available Electricity Available, Water Available
View Y/N false
Private Pool false
Building
Lot Description Cul-De-Sac, Other, Level, Rolling Slope
Story 1
Sewer Public Sewer
Water Public
Structure Type Frame,Vinyl Siding,Other,Brick
New Construction false
Schools
Elementary Schools Ritta Elementary
Middle Schools Holston Middle School
High Schools Gibbs High School
Others
Senior Community false
Special Listing Condition Standard
Read Less Info
Want to know what your home might be worth? Contact us for a FREE valuation!

Our team is ready to help you sell your home for the highest possible price ASAP

© 2026 Listings courtesy of RealTrac as distributed by MLS GRID. All Rights Reserved.
NEARBY SCHOOLS & BUSINESSES
"My job is to find and attract mastery-based agents to the office, protect the culture, and make sure everyone is happy! "