





Bought with Taylor Duncan Walker
$525,000
$529,900
0.9%For more information regarding the value of a property, please contact us for a free consultation.
3 Beds
3 Baths
2,032 SqFt
SOLD DATE : 09/25/2026
Key Details
Sold Price $525,000
Property Type Single Family Home
Sub Type Single Family Residence
Listing Status Sold
Purchase Type For Sale
Square Footage 2,032 sqft
Price per Sqft $258
Subdivision B-Acres
MLS Listing ID 3218047
Sold Date 09/25/26
Bedrooms 3
Full Baths 2
Half Baths 1
HOA Y/N No
Year Built 2026
Annual Tax Amount $162
Lot Size 1.920 Acres
Acres 1.92
Property Sub-Type Single Family Residence
Property Description
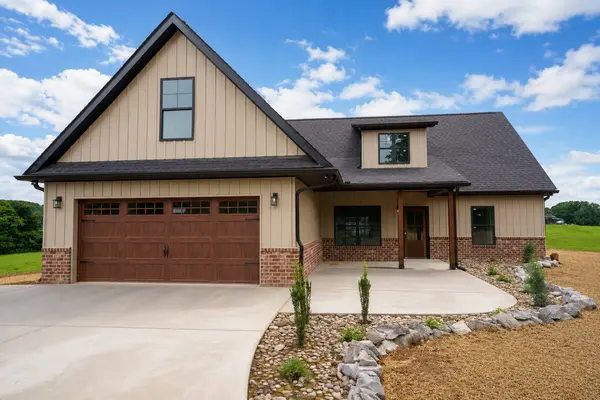
WELCOME HOME to this stunning new-construction modern farmhouse, perfectly situated on 1.92 private acres surrounded by picturesque rolling farmland and peaceful countryside views. Thoughtfully designed with both style and functionality in mind, this 2,100 sq ft home offers 3 bedrooms, 2.5 bathrooms, and a spacious bonus room ideal for a home office, media room, playroom, or flex space.
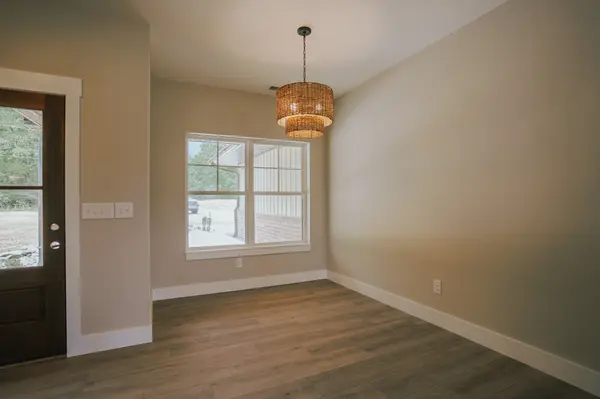
Inside, the open-concept layout is filled with natural light and warm custom finishes throughout. The spacious living and dining area showcases a beautiful custom white oak Amish-crafted accent wall, adding timeless character to the heart of the home. The kitchen is designed with a clean modern farmhouse aesthetic and will feature quartz countertops and modern black stainless steel appliances (to be installed). The private primary suite provides a relaxing retreat, while the additional bedrooms offer comfortable space for family or guests.
Outside, the curb appeal is exceptional with premium board-and-batten siding, rich wood accents, dark architectural roofing, a welcoming covered front porch, and an attached two-car garage. With nearly two acres of land, there is ample room to enjoy outdoor living, gardening, entertaining, or simply soaking in the quiet beauty of the surrounding landscape.
If you've been searching for peaceful country living with style, then 7734 Burgess Gower Rd is ready to welcome you home.
Location
State TN
County Robertson County
Rooms
Main Level Bedrooms 3
Interior
Heating Central, Electric
Cooling Central Air, Electric
Flooring Carpet, Luxury Vinyl, Tile
Fireplace N
Appliance Electric Oven, Electric Range, Dishwasher, Microwave, Refrigerator
Exterior
Garage Spaces 2.0
Utilities Available Electricity Available, Water Available
View Y/N false
Private Pool false
Building
Lot Description Level, Views
Story 2
Sewer Septic Tank
Water Private
Structure Type Aluminum Siding,Brick
New Construction true
Schools
Elementary Schools Coopertown Elementary
Middle Schools Coopertown Middle School
High Schools Springfield High School
Others
Senior Community false
Special Listing Condition Owner Agent
Read Less Info
Want to know what your home might be worth? Contact us for a FREE valuation!

Our team is ready to help you sell your home for the highest possible price ASAP

© 2026 Listings courtesy of RealTrac as distributed by MLS GRID. All Rights Reserved.
NEARBY SCHOOLS & BUSINESSES
"My job is to find and attract mastery-based agents to the office, protect the culture, and make sure everyone is happy! "