



Bought with Kaigen Mulkey
$593,000
$600,000
1.2%For more information regarding the value of a property, please contact us for a free consultation.
3 Beds
4 Baths
3,322 SqFt
SOLD DATE : 09/24/2026
Key Details
Sold Price $593,000
Property Type Single Family Home
Listing Status Sold
Purchase Type For Sale
Square Footage 3,322 sqft
Price per Sqft $178
Subdivision Highlands
MLS Listing ID 3205703
Sold Date 09/24/26
Bedrooms 3
Full Baths 3
Half Baths 1
HOA Y/N No
Year Built 1993
Annual Tax Amount $1,932
Lot Size 0.810 Acres
Acres 0.81
Lot Dimensions 150.11 X 250.96 IRR
Property Description
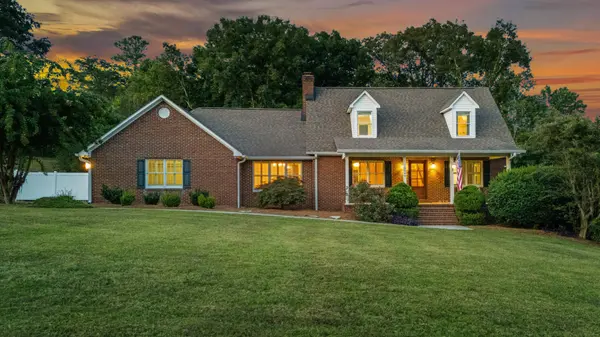
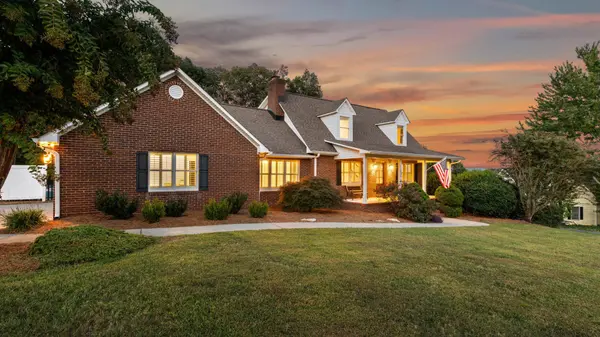
Welcome to 3046 Hawthorne Street--an extensively upgraded 3-bedroom, 3.5+ bath home offering over 3,300 square feet of living space on a private 0.81-acre lot in one of Athens' most desirable neighborhoods. Ideally located between Knoxville and Chattanooga, this property delivers the perfect balance of space, privacy, and convenience.
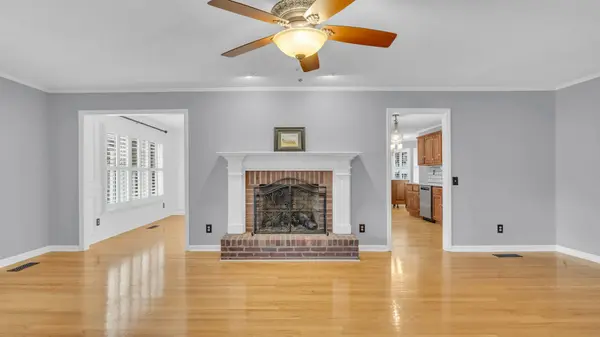
Inside, the home features a well-designed layout with multiple living areas, including a finished basement with potential for separate living quarters, workshop space, or future kitchenette with plumbing already in place. The main level offers seamless flow between the kitchen, dining, and living spaces, highlighted by Cambria quartz countertops, cherry cabinetry, stainless steel appliances, and a gas fireplace that opens to a screened-in porch. Throughout the home, you'll find hardwood flooring, Anderson windows, and plantation shutters for a timeless, move-in-ready feel.
Enjoy peace of mind with major system upgrades, including a new Coleman 2.5-ton gas HVAC system, on-demand water heater, enhanced attic insulation and ventilation, and gutter guards--providing efficiency and reduced maintenance for years to come.
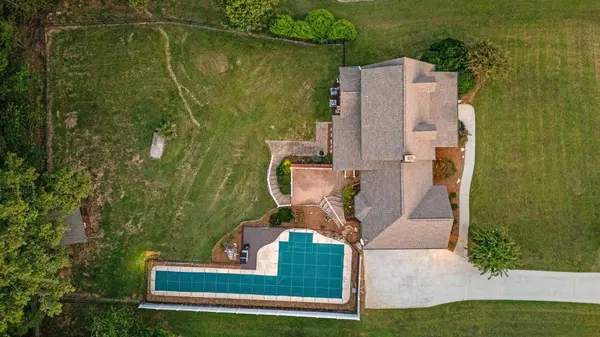
Step outside to your own private retreat, featuring an in-ground pool with updated equipment and custom cover, a Bahama Spas 5-person hot tub, and multiple outdoor living spaces including a screened porch, fire pit, lower patio, and multi-level deck. A 6-foot vinyl privacy fence, dual-gate access, and mature landscaping complete the setting.
Offering more space and features than many comparable homes in nearby metro areas, this property is a rare find in the Athens market. Schedule your private showing today to experience everything this home has to offer.
Location
State TN
County Mcminn County
Interior
Interior Features Ceiling Fan(s), Walk-In Closet(s), Kitchen Island
Heating Central
Cooling Ceiling Fan(s), Central Air, Electric
Flooring Wood, Slate, Tile
Fireplaces Number 1
Fireplace Y
Appliance Stainless Steel Appliance(s), Refrigerator, Microwave, Electric Range, Dishwasher
Exterior
Garage Spaces 2.0
Pool In Ground
Utilities Available Electricity Available, Water Available
View Y/N false
Roof Type Other
Private Pool true
Building
Lot Description Level
Story 2
Sewer Septic Tank
Water Public
Structure Type Other,Brick
New Construction false
Schools
Elementary Schools Athens City Primary
Middle Schools Athens City Middle School
Others
Senior Community false
Special Listing Condition Standard
Read Less Info
Want to know what your home might be worth? Contact us for a FREE valuation!

Our team is ready to help you sell your home for the highest possible price ASAP

© 2026 Listings courtesy of RealTrac as distributed by MLS GRID. All Rights Reserved.
NEARBY SCHOOLS & BUSINESSES
"My job is to find and attract mastery-based agents to the office, protect the culture, and make sure everyone is happy! "