

Bought with Ellen Eady
$512,000
$520,000
1.5%For more information regarding the value of a property, please contact us for a free consultation.
4 Beds
3 Baths
2,511 SqFt
SOLD DATE : 09/25/2026
Key Details
Sold Price $512,000
Property Type Single Family Home
Listing Status Sold
Purchase Type For Sale
Square Footage 2,511 sqft
Price per Sqft $203
Subdivision Prairie Pass
MLS Listing ID 3601433
Sold Date 09/25/26
Bedrooms 4
Full Baths 3
HOA Fees $59/mo
HOA Y/N Yes
Year Built 2020
Annual Tax Amount $1,882
Lot Size 10,454 Sqft
Acres 0.24
Lot Dimensions 60X120
Property Description
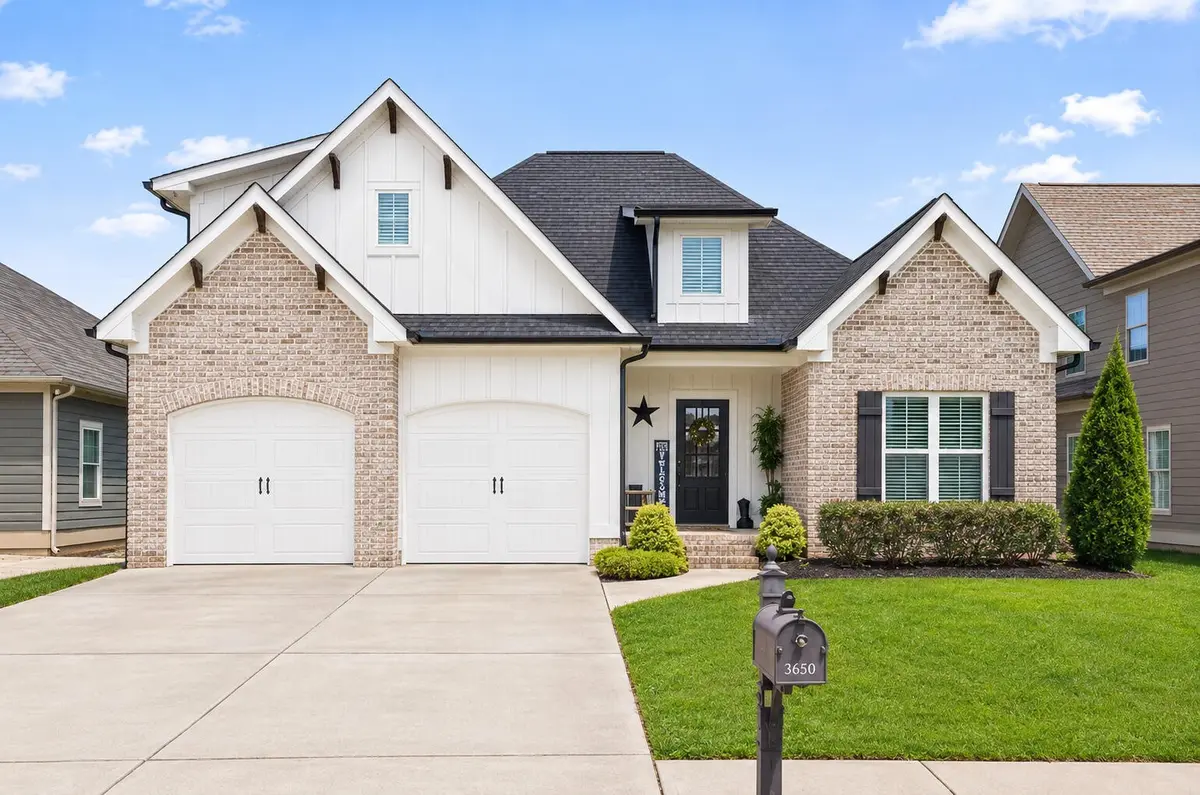
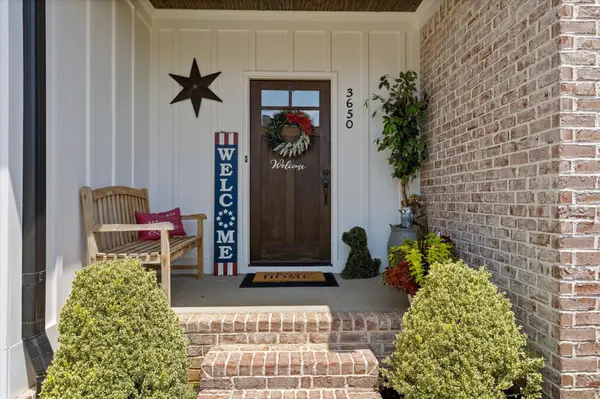
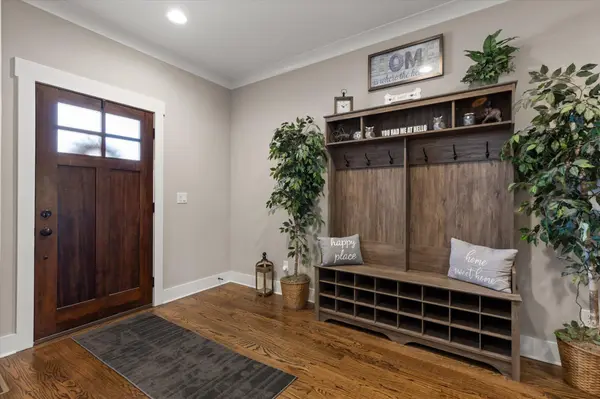
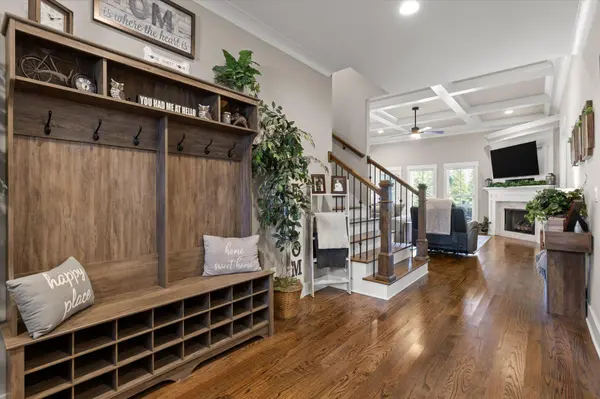
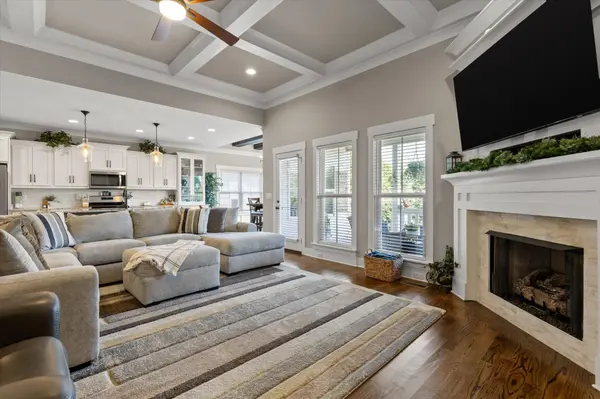
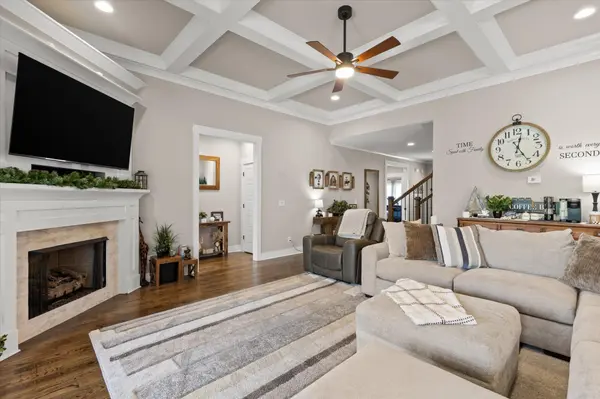
Welcome to 3650 Stickley Way, a beautifully maintained home offering a spacious, open layout filled with thoughtful details. From the inviting covered front porch, step inside to hardwood floors, detailed trim work and a stunning coffered ceiling that adds character to the main living area.
The kitchen is designed for both everyday living and entertaining with abundant cabinetry, granite countertops, stainless steel appliances, a large island with seating and an easy flow into the dining and living spaces. The living room is anchored by a cozy fireplace and opens to a wonderful covered back porch--perfect for relaxing and enjoying the outdoors.
The spacious primary suite features a tray ceiling and a beautifully appointed bath with dual vanities, soaking tub and separate tiled shower. Additional bedrooms provide comfortable space for family or guests. The fourth bedroom is oversized with a large closet, giving it the flexibility to also serve as a home office, media room, bonus room or additional living space.
Outside, enjoy a level backyard with mature evergreen landscaping providing a beautiful backdrop and added privacy. With attractive curb appeal, comfortable indoor and outdoor living spaces, and a floor plan made for today's lifestyle, this home is ready to welcome its next owner.
Location
State TN
County Hamilton County
Interior
Interior Features Ceiling Fan(s), Entrance Foyer, High Ceilings, Walk-In Closet(s)
Heating Central, Electric, Natural Gas
Cooling Central Air, Electric
Flooring Carpet, Wood, Other
Fireplaces Number 1
Fireplace Y
Appliance Stainless Steel Appliance(s), Refrigerator, Microwave, Gas Range, Disposal, Dishwasher
Exterior
Garage Spaces 2.0
Pool In Ground
Utilities Available Electricity Available, Natural Gas Available, Water Available
Amenities Available Clubhouse, Pool, Sidewalks
View Y/N false
Roof Type Other
Private Pool true
Building
Lot Description Other
Story 2
Sewer Public Sewer
Water Public
Structure Type Other,Brick
New Construction false
Schools
Elementary Schools Apison Elementary School
Middle Schools East Hamilton Middle School
High Schools East Hamilton High School
Others
Senior Community false
Special Listing Condition Standard
Read Less Info
Want to know what your home might be worth? Contact us for a FREE valuation!

Our team is ready to help you sell your home for the highest possible price ASAP

© 2026 Listings courtesy of RealTrac as distributed by MLS GRID. All Rights Reserved.
NEARBY SCHOOLS & BUSINESSES
"My job is to find and attract mastery-based agents to the office, protect the culture, and make sure everyone is happy! "