


Bought with Mary Katherine Slaughter
$615,000
$615,000
For more information regarding the value of a property, please contact us for a free consultation.
3 Beds
3 Baths
2,114 SqFt
SOLD DATE : 11/16/2026
Key Details
Sold Price $615,000
Property Type Single Family Home
Sub Type Single Family Residence
Listing Status Sold
Purchase Type For Sale
Square Footage 2,114 sqft
Price per Sqft $290
MLS Listing ID 3613200
Sold Date 11/16/26
Bedrooms 3
Full Baths 3
HOA Y/N No
Year Built 2024
Annual Tax Amount $2,532
Lot Size 2.000 Acres
Acres 2.0
Property Sub-Type Single Family Residence
Property Description
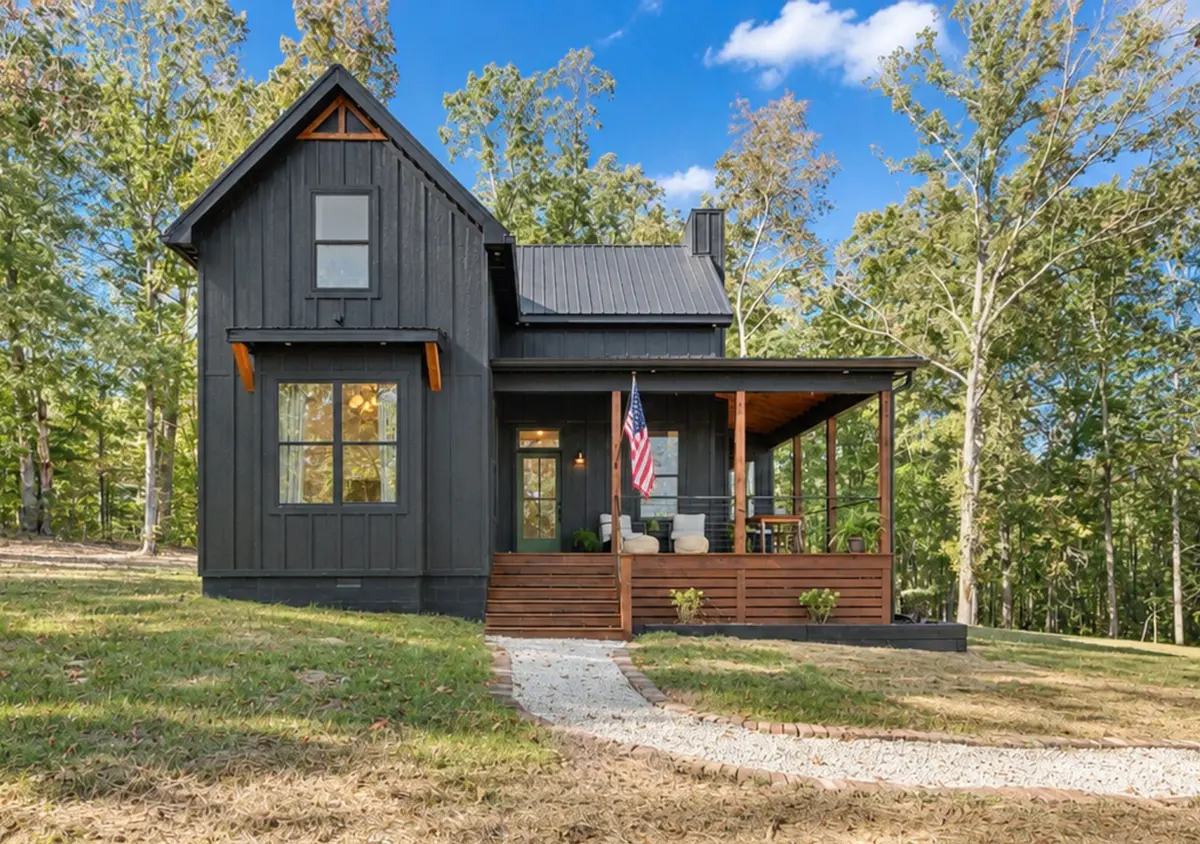
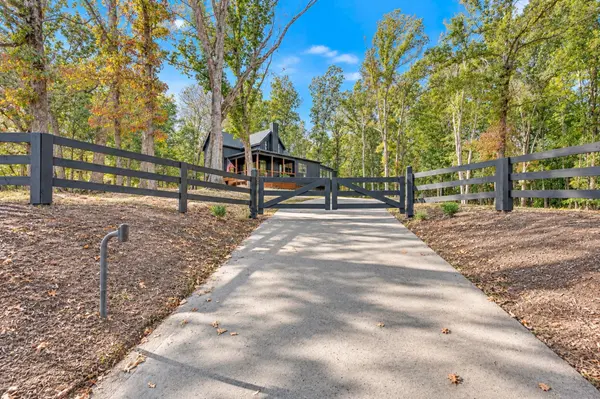
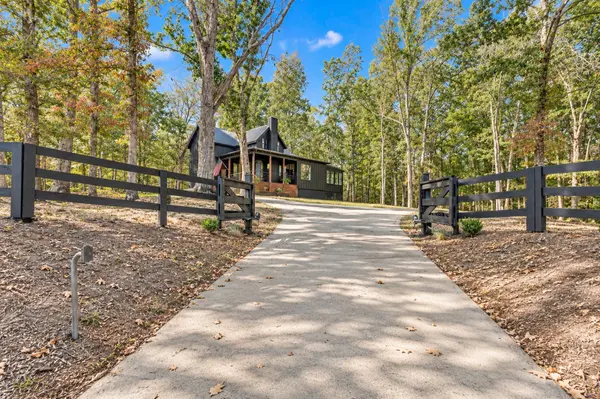
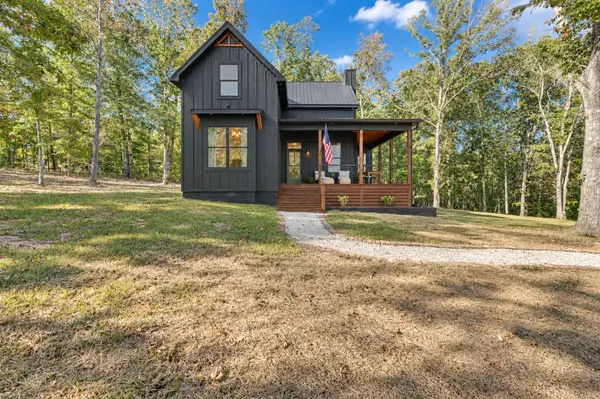
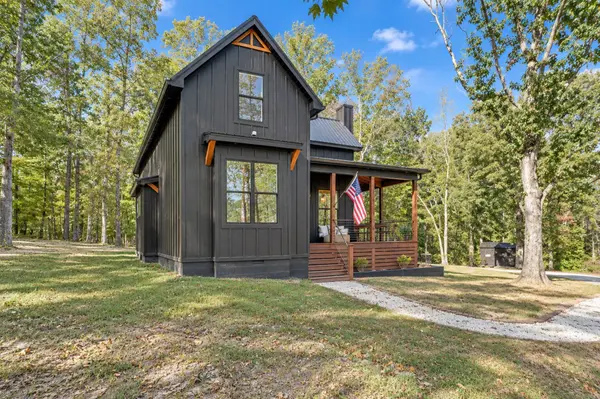
Bold farmhouse style meets the quiet beauty of Bon Aqua! Built in 2024 and nestled on 2 wooded acres just past SR 840, this striking black modern farmhouse welcomes you through an electric gated entrance and paved driveway. Board-and-batten siding, a metal roof and an expansive covered wraparound front porch set the stage for a home filled with character, thoughtful details and inviting spaces. 10ft ceilings on the main floor and an open floor plan.
Antique doors and sliding barn doors add warmth and personality, while LVP flooring throughout offers a seamless, carpet-free interior. The gorgeous kitchen features cabinetry painted in Sherwin-Williams Secret Garden, leathered granite countertops, a large island, premium stainless steel appliances and a spacious hidden pantry. A wine refrigerator and bar sink make entertaining easy.
The main-level primary suite features a generous walk-in closet with wood shelving and a conveniently placed washer and dryer. A second bedroom and heated-and-cooled sunroom are also on the main floor. Upstairs, a third bedroom, office and bonus room provide flexible space, along with an additional washer/dryer combo. Three full bathrooms include two large concrete showers (primary features double shower heads and a bench) and a tiled tub/shower combination. Two fireplaces—propane downstairs and electric upstairs—bring a cozy touch to both levels.
Storage abounds throughout the home, with additional space beneath the house and a separate 10x16 Amish built storage shed only 1 year old. An encapsulated crawl space adds another thoughtful feature. Don't miss the cute hidden storage under the stairs located behind the book shelf. Septic tank is located in the back allowing plenty of room to build a garage. Enjoy peaceful wooded views, porch mornings and room to unwind—all approximately 10 minutes from Fairview. A distinctive retreat with modern comfort and farmhouse soul!
High speed internet available with Xfinity or Ignite
Location
State TN
County Hickman County
Rooms
Main Level Bedrooms 2
Interior
Interior Features Built-in Features, Extra Closets, High Ceilings, Open Floorplan, Pantry, Walk-In Closet(s), Wet Bar, High Speed Internet
Heating Central, Electric
Cooling Central Air, Electric
Flooring Luxury Vinyl
Fireplace N
Appliance Electric Oven, Cooktop, Dishwasher, Dryer, Microwave, Refrigerator, Stainless Steel Appliance(s), Washer
Exterior
Utilities Available Electricity Available, Water Available
View Y/N false
Private Pool false
Building
Lot Description Private, Rolling Slope, Wooded
Story 2
Sewer Septic Tank
Water Public
Structure Type Hardboard Siding
New Construction false
Schools
Elementary Schools East Hickman Elementary
Middle Schools East Hickman Middle School
High Schools East Hickman High School
Others
Senior Community false
Special Listing Condition Standard
Read Less Info
Want to know what your home might be worth? Contact us for a FREE valuation!

Our team is ready to help you sell your home for the highest possible price ASAP

© 2026 Listings courtesy of RealTrac as distributed by MLS GRID. All Rights Reserved.
NEARBY SCHOOLS & BUSINESSES
"My job is to find and attract mastery-based agents to the office, protect the culture, and make sure everyone is happy! "