





Bought with Todd Huber
$425,000
$425,000
For more information regarding the value of a property, please contact us for a free consultation.
3 Beds
3 Baths
2,077 SqFt
SOLD DATE : 11/16/2026
Key Details
Sold Price $425,000
Property Type Single Family Home
Sub Type Single Family Residence
Listing Status Sold
Purchase Type For Sale
Square Footage 2,077 sqft
Price per Sqft $204
Subdivision Ford Add
MLS Listing ID 3604104
Sold Date 11/16/26
Bedrooms 3
Full Baths 3
Year Built 1940
Annual Tax Amount $2,492
Lot Size 6,534 Sqft
Acres 0.15
Lot Dimensions 108x61x108x61
Property Sub-Type Single Family Residence
Property Description
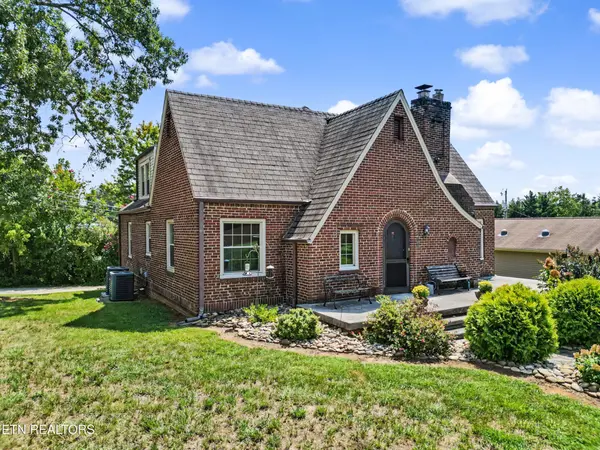
CITY OF ALCOA LIVING WITHIN WALKING DISTANCE OF SPRINGBROOK PARK -- Step into timeless charm with this beautifully updated 1940s home, where original character meets thoughtful modern living. Refinished hardwood floors, original interior doors, vintage doorknobs, and the home's original front door all combine to create a warm sense of history throughout. A converted wood-burning stove with a new liner adds cozy character, and solid double-wythe brick walls lend the kind of architectural substance you just don't find in newer construction. This home has undergone extensive updates designed to enhance both style and everyday function. The kitchen has been beautifully reimagined with new cabinetry, granite countertops, Whirlpool appliances, and a custom butler's pantry complete with oak shelving, butcher block counters, and extra electrical outlets -- perfect for entertaining or everyday storage. The primary suite has been thoughtfully expanded, now featuring a spacious cedar closet with built-in shelving and a chest, along with a private ensuite bath. The home offers three bedrooms and three full bathrooms, including a stunning downstairs bath with penny tile flooring, a walk-in tile shower and an upstairs Jack and Jill bathroom. Many of the major mechanical systems have been fully modernized for peace of mind: new ductwork, plumbing, PEX water lines, water and sewer lines, added attic insulation, and steel angle-iron beams to reinforce and level the original flooring -- all the essential upgrades that let you enjoy the historical character without the headaches. Outside, you'll find a newer 2-car carport with electrical, a concrete driveway, and reinforced decking with new railings and balusters -- all perfectly situated on a level corner lot. A dedicated laundry room and abundant under-home storage (almost 1,400 SF of unfinished basement space), accessible from inside the house or through the rear garage door, round out this move-in-ready home.
Location
State TN
County Blount County
Interior
Interior Features Walk-In Closet(s), Pantry, Ceiling Fan(s), High Speed Internet
Heating Central, Electric, Heat Pump
Cooling Central Air, Ceiling Fan(s)
Flooring Wood, Tile
Fireplaces Number 1
Fireplace Y
Appliance Dishwasher, Disposal, Microwave, Range, Refrigerator
Exterior
Garage Spaces 1.0
Utilities Available Electricity Available, Water Available, Cable Connected
View Y/N false
Private Pool false
Building
Lot Description Corner Lot, Level
Story 2
Sewer Public Sewer
Water Public
Structure Type Vinyl Siding,Other,Brick
New Construction false
Schools
Elementary Schools Alcoa Elementary
Middle Schools Alcoa Middle School
High Schools Alcoa High School
Others
Senior Community false
Special Listing Condition Standard
Read Less Info
Want to know what your home might be worth? Contact us for a FREE valuation!

Our team is ready to help you sell your home for the highest possible price ASAP

© 2026 Listings courtesy of RealTrac as distributed by MLS GRID. All Rights Reserved.
NEARBY SCHOOLS & BUSINESSES
"My job is to find and attract mastery-based agents to the office, protect the culture, and make sure everyone is happy! "