





Bought with Dennis Brooks
$485,000
$549,900
11.8%For more information regarding the value of a property, please contact us for a free consultation.
3 Beds
2 Baths
1,954 SqFt
SOLD DATE : 11/16/2026
Key Details
Sold Price $485,000
Property Type Single Family Home
Sub Type Single Family Residence
Listing Status Sold
Purchase Type For Sale
Square Footage 1,954 sqft
Price per Sqft $248
Subdivision J-195
MLS Listing ID 3546311
Sold Date 11/16/26
Bedrooms 3
Full Baths 2
HOA Y/N No
Year Built 2025
Annual Tax Amount $108
Lot Size 1.000 Acres
Acres 1.0
Property Sub-Type Single Family Residence
Property Description
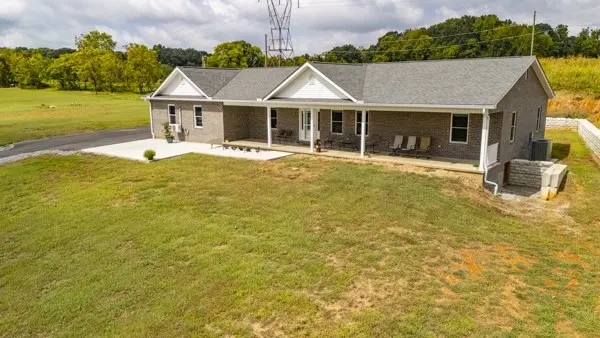
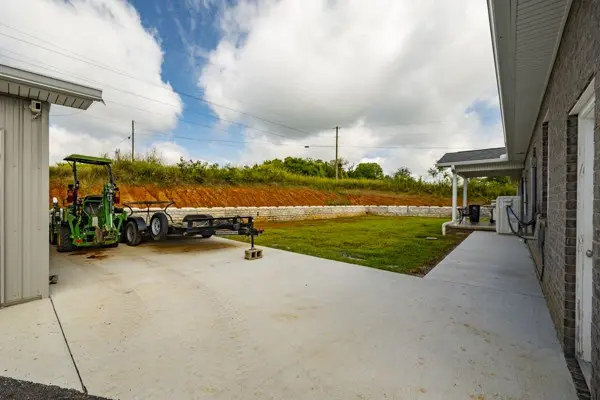
Price Improvement and Seller offering concessions for 2-1 Interest Rate Buydown. You can buy this stunning custom brick home just finished in December 2025 with a 2% interest rate reduction for the 1st year financed and 1% for the 2nd with a seller paid concession making this home easier to afford. Located minutes from Douglas Lake, historic downtown Dandridge, Interstates 40 & 81. 30 minutes to Sevierville. Smoky Mtn views from the 54' front porch. Walk into this open floor plan with a living room that has a vaulted ceiling and lots of natural light. Then the kitchen of your dreams. Beautiful white cabinets, granite countertops, double ovens and large kitchen island. The dining area accomodates a large table for all those family gatherings. The primary bedroom has that Smoky Mtn view and easily accomodates a king size bed. The primary bath has a wonderful shower room, separate tub, beautiful countertops and a walk in closet. Two more bedrooms, bath and laundry are on the opposite side of the home. One of those bedrooms also has that amazing view. A large laundry room has extra space for storage or appliances. There is a bonus area that could be used as an office, extra storage, game room or just to look out at the view. This room has it's own mini split heating/air system. Gorgeous Oak Bruce hardwood flooring throughout the main living areas and luxury vinyl plank in the baths and office. The oversized attached garage that is also heated and cooled with it's own mini split heating and air system. The home was built strong with 2x6's in the walls and roof trusses. The 5' tall crawl space is insulated and has lighting. Attic is well insulated with both laid and sprayed insulation. Outside: Drive up the paved driveway to parking for multiple vehicles .A 24 x28 detached garage/workshop that has been plumbed for it's own bathroom. Sidewalks lead to both front and back porches.
Location
State TN
County Jefferson County
Rooms
Main Level Bedrooms 3
Interior
Interior Features Ceiling Fan(s), Open Floorplan, Pantry, Kitchen Island
Heating Electric, Heat Pump, Other
Cooling Central Air, Other
Flooring Wood, Luxury Vinyl
Fireplace N
Appliance Double Oven, Electric Range, Dishwasher, Microwave, Refrigerator
Exterior
Garage Spaces 3.0
Utilities Available Electricity Available, Water Available
View Y/N true
View Mountain(s)
Roof Type Asphalt
Private Pool false
Building
Lot Description Sloped, Views
Story 1
Sewer Private Sewer
Water Public
Structure Type Brick,Vinyl Siding
New Construction false
Schools
Elementary Schools Dandridge Elementary
Middle Schools Maury Middle School
High Schools Jefferson Co High School
Others
Senior Community false
Special Listing Condition Standard
Read Less Info
Want to know what your home might be worth? Contact us for a FREE valuation!

Our team is ready to help you sell your home for the highest possible price ASAP

© 2026 Listings courtesy of RealTrac as distributed by MLS GRID. All Rights Reserved.
NEARBY SCHOOLS & BUSINESSES
"My job is to find and attract mastery-based agents to the office, protect the culture, and make sure everyone is happy! "