





Bought with Libby Capps
$535,000
$549,900
2.7%For more information regarding the value of a property, please contact us for a free consultation.
4 Beds
3 Baths
2,961 SqFt
SOLD DATE : 11/16/2026
Key Details
Sold Price $535,000
Property Type Single Family Home
Sub Type Single Family Residence
Listing Status Sold
Purchase Type For Sale
Square Footage 2,961 sqft
Price per Sqft $180
Subdivision Cane Creek Estates Phase 2
MLS Listing ID 3510216
Sold Date 11/16/26
Bedrooms 4
Full Baths 3
HOA Y/N No
Year Built 2002
Annual Tax Amount $2,259
Lot Size 0.920 Acres
Acres 0.92
Lot Dimensions 235.85 X 170.83
Property Sub-Type Single Family Residence
Property Description
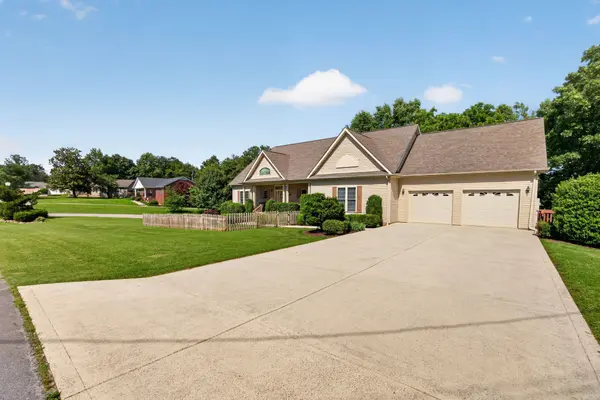
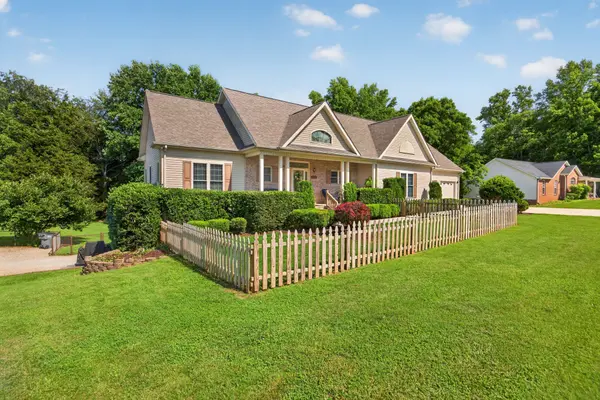
One home. Two distinct living spaces. Endless possibilities. Tucked away in a quiet cul-de-sac on spacious, approx. 1 acre lot, this unique 4BR/3BA Cookeville home offers 2,961 SF of professionally measured finished living space with exceptional flexibility for multi-generational living or supplemental rental income. The main residence features 3 bedrooms, 2 baths, full kitchen, living and dining areas, laundry, oversized 2-car attached garage and a 332 SF upstairs bonus/flex room with additional storage. What truly sets this home apart is the private 915 SF lower-level suite with its own entrance, driveway, oversized 1-car garage, bedroom, full bath, full kitchen, living/dining areas and dedicated laundry room. A single lockable interior connection allows the spaces to function independently
—ideal for family (in-law suite), guests or potential rental income to help offset housing expenses. An additional 849 SF of unfinished lower-level space includes garage/storage space, with 431 SF dedicated to a workshop/storage area with roll-up door and direct backyard access—ideal for lawn equipment, hobbies and recreational gear. Outside, enjoy front porches for both living areas, a rear deck, fenced front and backyard areas, mature trees, and a private setting with large mature trees backing to a 15+ acre open pasture with no immediate rear neighbor. Separate driveways and abundant parking add even more versatility. Roof and both HVAC systems recently replaced. Convenient to Tennessee Tech, medical services, shopping and dining. A rare combination of privacy, flexibility, storage and income potential!
Location
State TN
County Putnam County
Rooms
Main Level Bedrooms 3
Interior
Interior Features Bookcases, Built-in Features, Ceiling Fan(s), Entrance Foyer, Extra Closets, High Ceilings, In-Law Floorplan, Pantry, Walk-In Closet(s), High Speed Internet
Heating Electric
Cooling Central Air, Electric
Flooring Carpet, Laminate, Vinyl
Fireplaces Number 1
Fireplace Y
Appliance Electric Oven, Electric Range, Dishwasher, Disposal, Dryer, Microwave, Refrigerator, Washer
Exterior
Garage Spaces 3.0
Utilities Available Electricity Available, Water Available, Cable Connected
View Y/N true
View Trees/Woods
Roof Type Shingle
Private Pool false
Building
Lot Description Private
Story 2
Sewer Septic Tank
Water Public
Structure Type Brick,Vinyl Siding
New Construction false
Schools
Elementary Schools Park View Elementary
Middle Schools Prescott South Middle School
High Schools Cookeville High School
Others
Senior Community false
Special Listing Condition Standard
Read Less Info
Want to know what your home might be worth? Contact us for a FREE valuation!

Our team is ready to help you sell your home for the highest possible price ASAP

© 2026 Listings courtesy of RealTrac as distributed by MLS GRID. All Rights Reserved.
NEARBY SCHOOLS & BUSINESSES
"My job is to find and attract mastery-based agents to the office, protect the culture, and make sure everyone is happy! "