



Bought with Rocio Schnell / 615-618-4547
$1,449,000
$1,499,900
3.4%For more information regarding the value of a property, please contact us for a free consultation.
4 Beds
5 Baths
3,863 SqFt
SOLD DATE : 11/16/2026
Key Details
Sold Price $1,449,000
Property Type Single Family Home
Sub Type Single Family Residence
Listing Status Sold
Purchase Type For Sale
Square Footage 3,863 sqft
Price per Sqft $375
Subdivision Hardeman Springs Sec1
MLS Listing ID 3527995
Sold Date 11/16/26
Bedrooms 4
Full Baths 4
Half Baths 1
HOA Fees $145/mo
HOA Y/N Yes
Year Built 2020
Annual Tax Amount $4,158
Lot Size 0.480 Acres
Acres 0.48
Lot Dimensions 136.6 X 200
Property Sub-Type Single Family Residence
Property Description
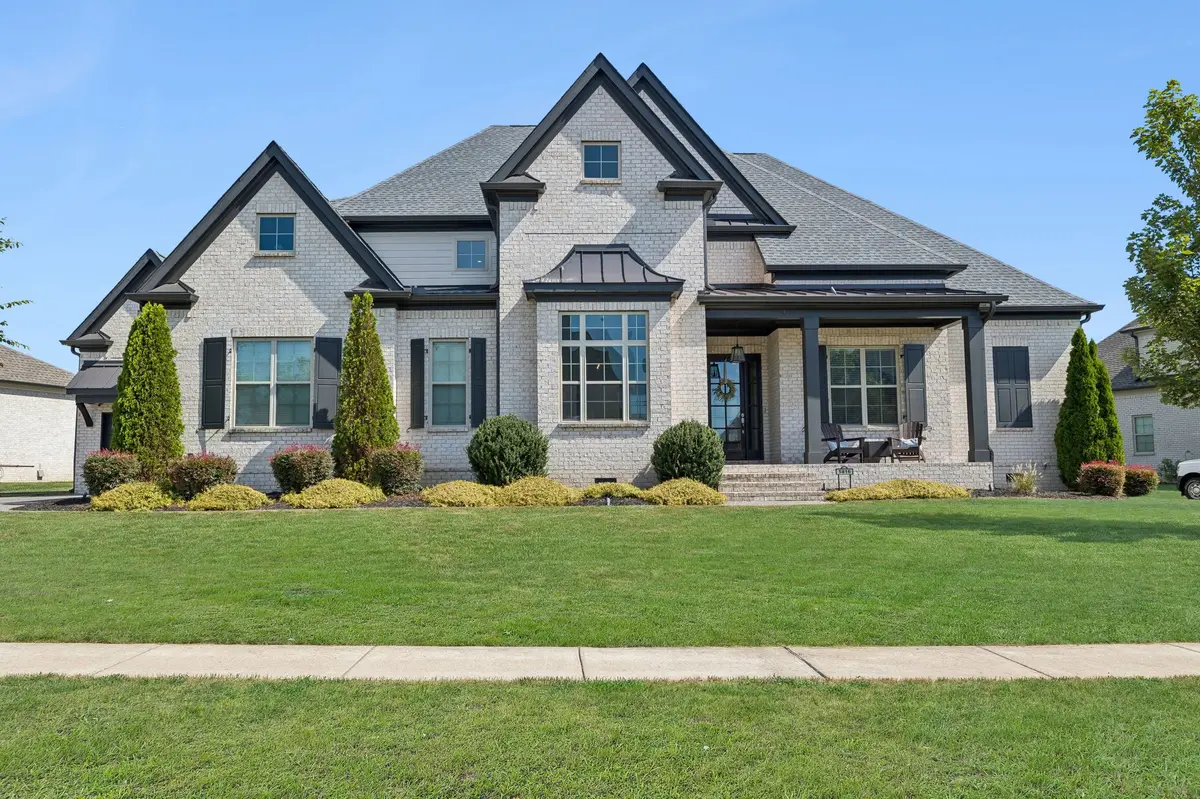
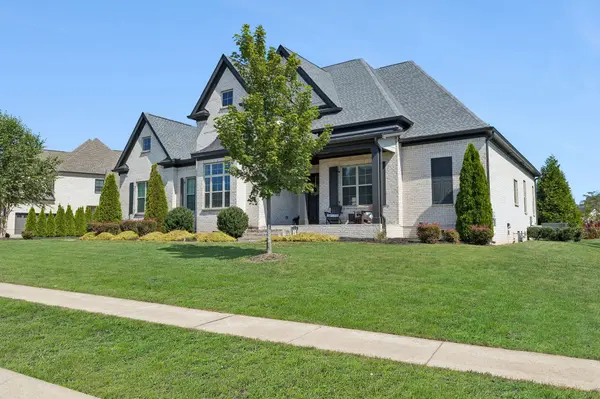
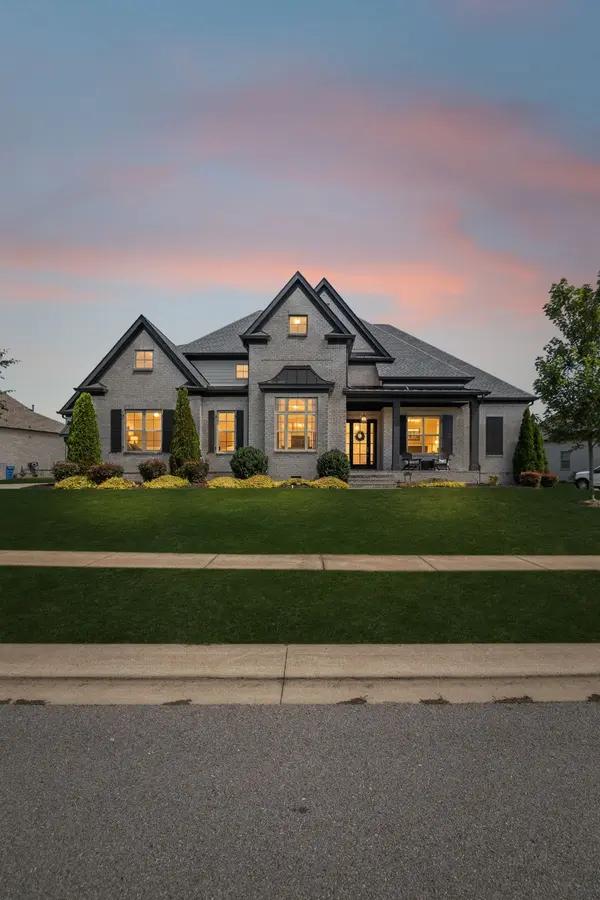
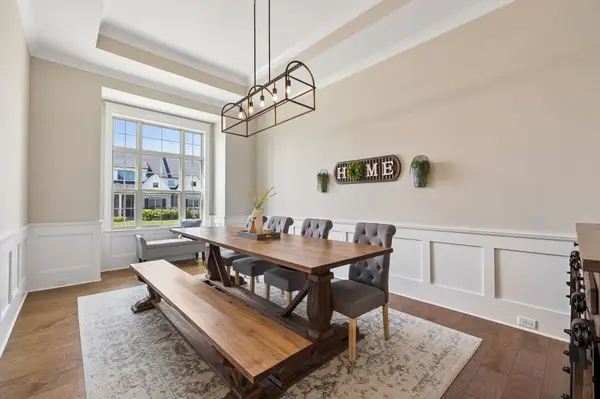
Enjoy the best of both worlds in this 2020-built home in Hardeman Springs, Arrington - peaceful and quiet, yet just minutes from Arrington Vineyards for wine and live music, and Delvin Farms, with its Wednesday farmers market and food trucks. Nolensville and Cool Springs are both 10-15 minutes away, I-840 is just minutes from your driveway, and Nashville is only 40 minutes out. Inside, this 4-bedroom, 4.5-bath home offers 3,863 sq ft with 3 bedrooms (each with it's own en suite bath) on the main level all beneath soaring 11' ceilings. The living room centers around a stacked stone fireplace with a wood beam accent and custom built-ins. In the kitchen, ceiling-height cabinets, quartz countertops, subway tile backsplash, a pot filler, and double ovens surround a large center island built for real life, not just photos. A dedicated home office, a separate formal dining room, and a bright breakfast nook off the kitchen round out the main level. Upstairs, a private bonus room offers flexible space for media, play, or a second office. A 3-car side-entry garage adds function without sacrificing curb appeal. Out back, unwind on the covered patio overlooking a level, half-acre lot with room to breathe and endless potential, whether you're dreaming of a pool, a sport court, or simply room to spread out. Residents enjoy the neighborhood pool, and the home is zoned for top-rated Williamson County schools. This is convenience, comfort, and space all in one place.
Location
State TN
County Williamson County
Rooms
Main Level Bedrooms 3
Interior
Interior Features Built-in Features, High Ceilings, Open Floorplan, Pantry, Walk-In Closet(s), High Speed Internet
Heating Central
Cooling Central Air
Flooring Carpet, Luxury Vinyl, Tile
Fireplaces Number 1
Fireplace Y
Appliance Double Oven, Cooktop, Dishwasher, Disposal, Dryer, Microwave, Refrigerator, Washer
Exterior
Exterior Feature Smart Light(s)
Garage Spaces 3.0
Utilities Available Water Available, Cable Connected
Amenities Available Pool, Sidewalks, Underground Utilities
View Y/N false
Private Pool false
Building
Lot Description Level
Story 2
Sewer STEP System
Water Private
Structure Type Fiber Cement,Brick
New Construction false
Schools
Elementary Schools Arrington Elementary School
Middle Schools Fred J Page Middle School
High Schools Fred J Page High School
Others
HOA Fee Include Maintenance Grounds,Recreation Facilities
Senior Community false
Special Listing Condition Standard
Read Less Info
Want to know what your home might be worth? Contact us for a FREE valuation!

Our team is ready to help you sell your home for the highest possible price ASAP

© 2026 Listings courtesy of RealTrac as distributed by MLS GRID. All Rights Reserved.
NEARBY SCHOOLS & BUSINESSES
"My job is to find and attract mastery-based agents to the office, protect the culture, and make sure everyone is happy! "