





Bought with Cerina Craig
$278,000
$280,000
0.7%For more information regarding the value of a property, please contact us for a free consultation.
3 Beds
2 Baths
1,392 SqFt
SOLD DATE : 11/17/2026
Key Details
Sold Price $278,000
Property Type Single Family Home
Sub Type Single Family Residence
Listing Status Sold
Purchase Type For Sale
Square Footage 1,392 sqft
Price per Sqft $199
Subdivision Crystal Springs Sub Ph 1
MLS Listing ID 3621608
Sold Date 11/17/26
Bedrooms 3
Full Baths 2
HOA Y/N No
Year Built 2002
Annual Tax Amount $1,098
Lot Size 0.470 Acres
Acres 0.47
Lot Dimensions 110 X 203.67 IRR
Property Sub-Type Single Family Residence
Property Description
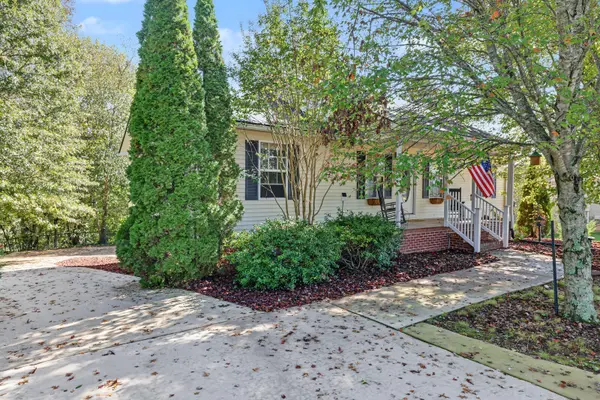
Welcome home to this charming 3 bed, 2 bath home offering easy one-level living and plenty of space both inside and out. A welcoming front porch shaded by mature trees creates the perfect spot to enjoy your morning coffee or unwind at the end of the day. The generous driveway provides abundant parking, while the large lot offers room to spread out and enjoy the outdoors. You'll enjoy the extra storage space provided by the walk out basement.The fully fenced backyard is ideal for pets, entertaining, gardening, or simply enjoying the peaceful setting. With its inviting curb appeal, convenient single-level layout, and generous outdoor space, this home offers a wonderful combination of comfort, privacy, and everyday livability. There is 484 sq ft of partial finished space in basement not counted in total sq footage. HVAC 2026, Roof 2025, Recent stove/oven. Recent gutters and gutter guards
Up to 1% lender credit on loan amount when buyer uses Seller's Preferred Lender.
Location
State TN
County Putnam County
Rooms
Main Level Bedrooms 3
Interior
Interior Features Ceiling Fan(s), Open Floorplan
Heating Central
Cooling Electric
Flooring Carpet, Tile
Fireplace N
Appliance Oven, Cooktop, Dishwasher, Refrigerator
Exterior
Garage Spaces 1.0
Utilities Available Electricity Available, Water Available
View Y/N false
Private Pool false
Building
Story 1
Sewer Septic Tank
Water Public
Structure Type Vinyl Siding
New Construction false
Schools
Elementary Schools Cane Creek Elementary
Middle Schools Upperman Middle School
High Schools Upperman High School
Others
Senior Community false
Special Listing Condition Standard
Read Less Info
Want to know what your home might be worth? Contact us for a FREE valuation!

Our team is ready to help you sell your home for the highest possible price ASAP

© 2026 Listings courtesy of RealTrac as distributed by MLS GRID. All Rights Reserved.
NEARBY SCHOOLS & BUSINESSES
"My job is to find and attract mastery-based agents to the office, protect the culture, and make sure everyone is happy! "