




Bought with Jaime Wallace
$220,000
$220,000
For more information regarding the value of a property, please contact us for a free consultation.
4 Beds
3 Baths
1,390 SqFt
SOLD DATE : 11/18/2026
Key Details
Sold Price $220,000
Property Type Townhouse
Sub Type Townhouse
Listing Status Sold
Purchase Type For Sale
Square Footage 1,390 sqft
Price per Sqft $158
Subdivision Fairview Townhomes
MLS Listing ID 3542324
Sold Date 11/18/26
Bedrooms 4
Full Baths 3
HOA Fees $150/mo
HOA Y/N Yes
Year Built 2026
Annual Tax Amount $334
Property Sub-Type Townhouse
Property Description
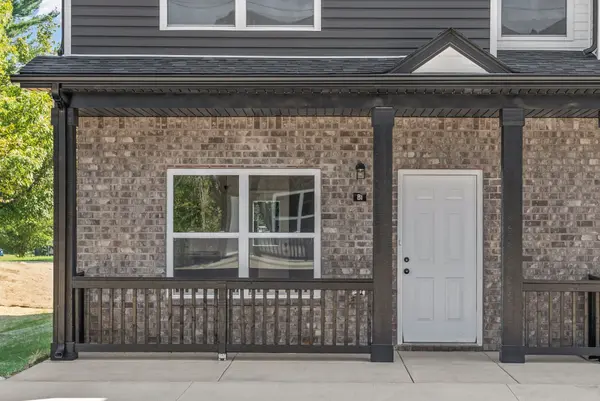
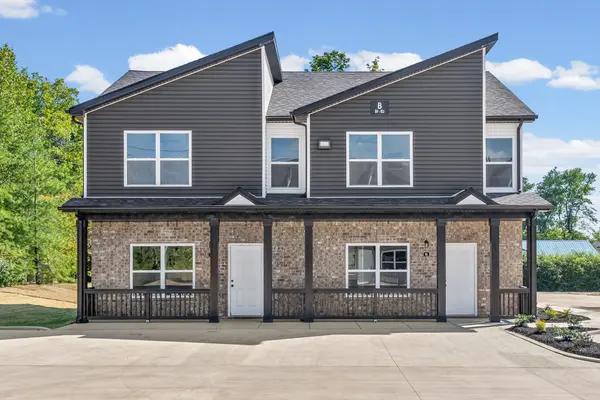
$25,000 in DOWN PAYMENT ASSISTANCE available for qualified buyers! Offering $12,000 in seller concessions, starting interest rate of 4.75%, $2,000 lender credit AND FREE Appraisal. Welcome To Fairview! Embrace low maintenance living in this 4 bedroom and 3 FULL bathroom floor plan, nestled in the heart of Clarksville. Luxury finishes with quartz countertops, waterproof laminate flooring, stainless steel appliances and incredible natural light from front to back door. With an open floorpan for entertaining PLUS a bedroom on the main level, this home is perfect for family AND a favorite space to work from home. Relax on your covered front porch or back patio, each sectioned off with privacy from neighbors. The units are pre-wired with CDE broadband services offering you the best utilities, along with trash pickup, lawn maintenance, exterior insurance & 2 ASSIGNED PARKING SPACES.
MUST SEE TODAY!
Location
State TN
County Montgomery County
Rooms
Main Level Bedrooms 1
Interior
Interior Features High Speed Internet, Kitchen Island
Heating Central, Heat Pump
Cooling Central Air, Electric
Flooring Carpet, Laminate, Tile
Fireplace N
Appliance Electric Oven, Electric Range, Dishwasher, Disposal, Microwave
Exterior
Utilities Available Electricity Available, Water Available, Cable Connected
Amenities Available Sidewalks, Underground Utilities
View Y/N false
Roof Type Shingle
Private Pool false
Building
Story 2
Sewer Public Sewer
Water Public
Structure Type Brick,Vinyl Siding
New Construction true
Schools
Elementary Schools Glenellen Elementary
Middle Schools Kenwood Middle School
High Schools Kenwood High School
Others
HOA Fee Include Maintenance Grounds,Insurance,Trash
Senior Community false
Special Listing Condition Standard
Read Less Info
Want to know what your home might be worth? Contact us for a FREE valuation!

Our team is ready to help you sell your home for the highest possible price ASAP

© 2026 Listings courtesy of RealTrac as distributed by MLS GRID. All Rights Reserved.
NEARBY SCHOOLS & BUSINESSES
"My job is to find and attract mastery-based agents to the office, protect the culture, and make sure everyone is happy! "