


Bought with Denise Mann
$345,000
$345,000
For more information regarding the value of a property, please contact us for a free consultation.
3 Beds
2 Baths
1,542 SqFt
SOLD DATE : 11/06/2026
Key Details
Sold Price $345,000
Property Type Single Family Home
Sub Type Single Family Residence
Listing Status Sold
Purchase Type For Sale
Square Footage 1,542 sqft
Price per Sqft $223
Subdivision Mountain View Acres
MLS Listing ID 3263467
Sold Date 11/06/26
Bedrooms 3
Full Baths 2
HOA Y/N No
Year Built 2019
Annual Tax Amount $1,241
Lot Size 0.690 Acres
Acres 0.69
Property Sub-Type Single Family Residence
Property Description
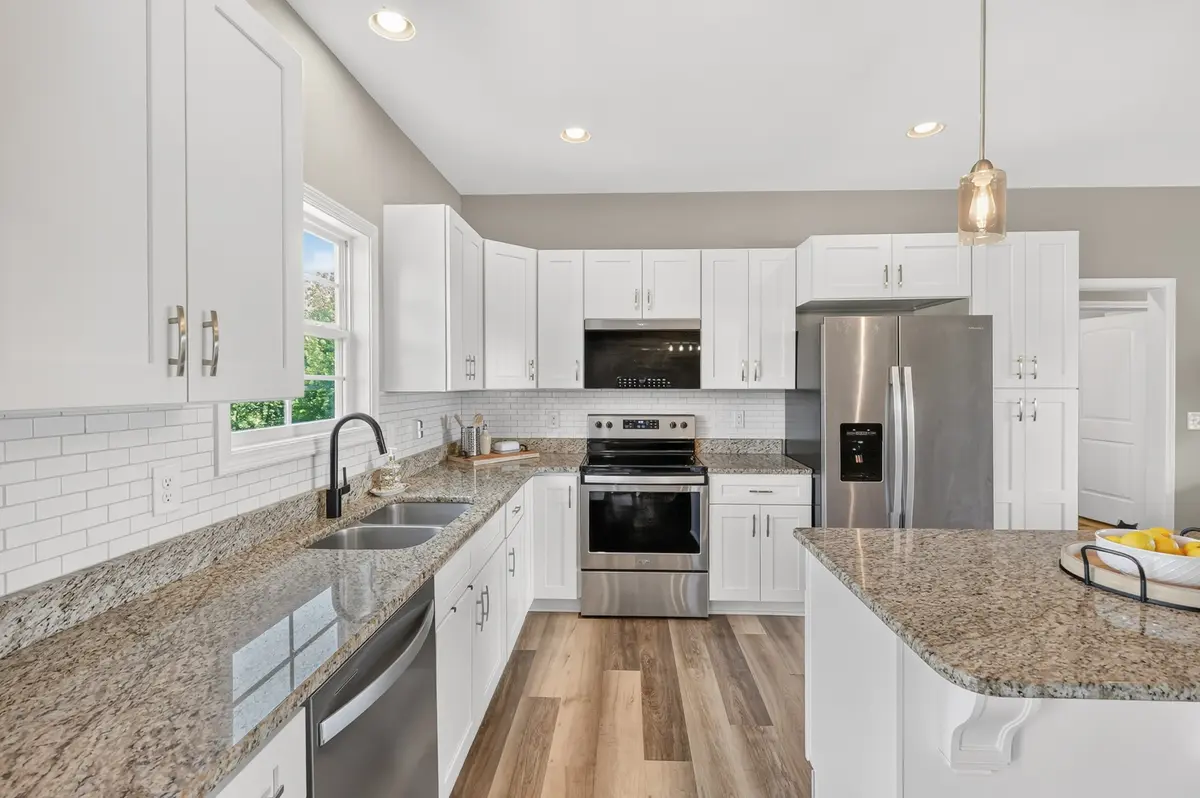
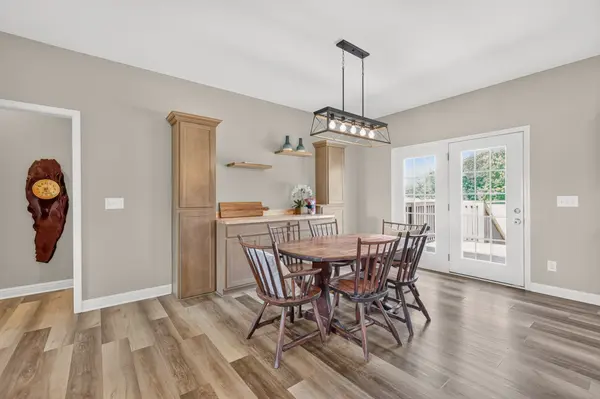
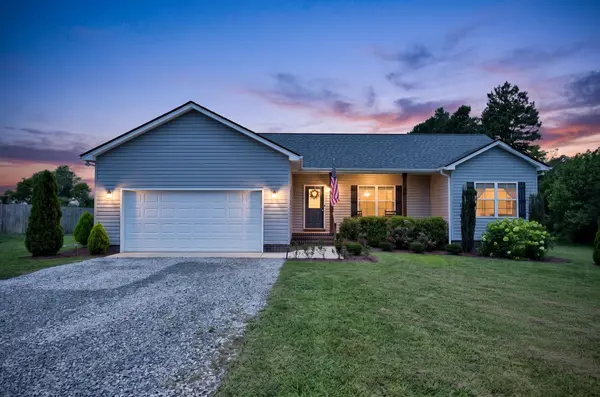
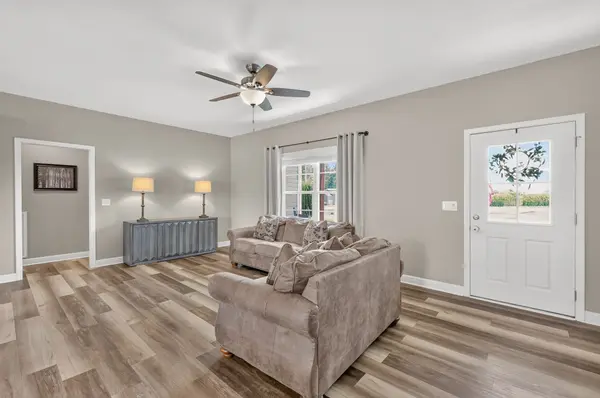
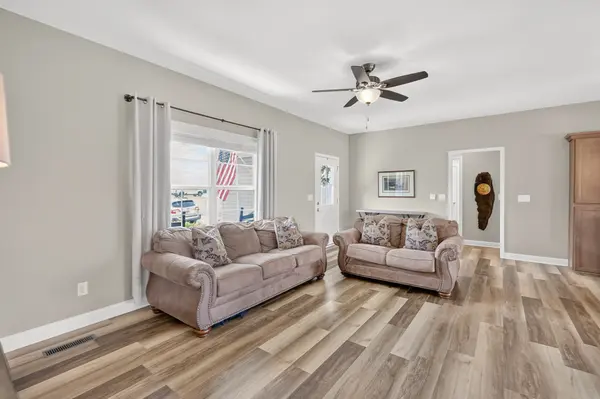
** 100% financing available for qualified buyers!! ** Beautifully maintained, move-in ready home featuring an open-concept layout filled with natural light. The kitchen has granite countertops, stainless steel appliances, white cabinetry, subway backsplash, and a large island, flowing seamlessly into the dining and living areas. The split-bedroom floor plan provides privacy, while the primary suite includes a walk-in closet and double vanity. Enjoy neutral finishes, a custom built-in buffet, covered front porch, a spacious back deck, and generous storage throughout. HVAC has been recently serviced for added peace of mind.
Location
State TN
County Cannon County
Rooms
Main Level Bedrooms 3
Interior
Interior Features Open Floorplan, Kitchen Island
Heating Central, Electric
Cooling Central Air, Electric
Flooring Carpet, Laminate
Fireplace N
Appliance Electric Oven, Electric Range, Dishwasher, Microwave, Refrigerator, Stainless Steel Appliance(s)
Exterior
Garage Spaces 2.0
Utilities Available Electricity Available, Water Available
View Y/N false
Private Pool false
Building
Story 1
Sewer Septic Tank
Water Public
Structure Type Brick,Vinyl Siding
New Construction false
Schools
Elementary Schools Cannon South Elementary School
Middle Schools Cannon County Middle School
High Schools Cannon County High School
Others
Senior Community false
Special Listing Condition Standard
Read Less Info
Want to know what your home might be worth? Contact us for a FREE valuation!

Our team is ready to help you sell your home for the highest possible price ASAP

© 2026 Listings courtesy of RealTrac as distributed by MLS GRID. All Rights Reserved.
NEARBY SCHOOLS & BUSINESSES
"My job is to find and attract mastery-based agents to the office, protect the culture, and make sure everyone is happy! "