



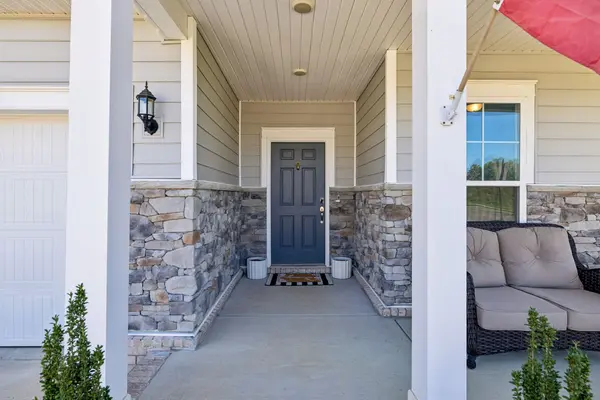
Bought with Haley Davis
$379,000
$379,000
For more information regarding the value of a property, please contact us for a free consultation.
3 Beds
2 Baths
2,164 SqFt
SOLD DATE : 11/19/2026
Key Details
Sold Price $379,000
Property Type Single Family Home
Sub Type Single Family Residence
Listing Status Sold
Purchase Type For Sale
Square Footage 2,164 sqft
Price per Sqft $175
Subdivision Independence At Carters Station Sec 3
MLS Listing ID 3599037
Sold Date 11/19/26
Bedrooms 3
Full Baths 2
HOA Fees $75/mo
HOA Y/N Yes
Year Built 2022
Annual Tax Amount $3,013
Lot Size 6,534 Sqft
Acres 0.15
Lot Dimensions 55 X 120.03 IRR
Property Sub-Type Single Family Residence
Property Description
Welcome to modern comfort at 3230 Hearth Hollow Rd! This beautifully maintained, single-level Oasis floor plan features a spacious open-concept layout perfect for modern living and entertaining. The heart of the home is a well-integrated gourmet kitchen boasting premium granite countertops, stainless steel appliances, a generous central island, and contemporary painted cabinetry. Flow effortlessly from the kitchen into a massive gathering room complete with upgraded flooring throughout. A dedicated office with beautiful built-in bookshelves offers the perfect space to work from home or curl up with a good book. Retreat to the private primary suite featuring high ceilings and an expansive walk-in closet. Two additional spacious bedrooms provide plenty of flexibility for family or guests. Enjoy peaceful afternoons in the backyard, where you can often spot turkeys, bunnies, deer, and tons of birdies, or take advantage of the highly walkable community and its gorgeous neighborhood pool. Conveniently located near local shopping, dining, and the historic Columbia Square—schedule your tour today!
Location
State TN
County Maury County
Rooms
Main Level Bedrooms 3
Interior
Interior Features Entrance Foyer, Walk-In Closet(s)
Heating Central
Cooling Central Air
Flooring Carpet, Vinyl
Fireplaces Number 1
Fireplace Y
Appliance Electric Oven, Electric Range, Dishwasher, Disposal, Microwave
Exterior
Garage Spaces 2.0
Pool In Ground
Utilities Available Water Available
Amenities Available Clubhouse, Pool, Tennis Court(s)
View Y/N true
View Trees/Woods
Roof Type Shingle
Private Pool true
Building
Story 1
Sewer Public Sewer
Water Public
Structure Type Hardboard Siding,Stone
New Construction false
Schools
Elementary Schools Spring Hill Elementary
Middle Schools Spring Hill Middle School
High Schools Spring Hill High School
Others
HOA Fee Include Recreation Facilities
Senior Community false
Special Listing Condition Standard
Read Less Info
Want to know what your home might be worth? Contact us for a FREE valuation!

Our team is ready to help you sell your home for the highest possible price ASAP

© 2026 Listings courtesy of RealTrac as distributed by MLS GRID. All Rights Reserved.
NEARBY SCHOOLS & BUSINESSES
"My job is to find and attract mastery-based agents to the office, protect the culture, and make sure everyone is happy! "