


Bought with NONMLS
$840,000
$849,900
1.2%For more information regarding the value of a property, please contact us for a free consultation.
4 Beds
4 Baths
3,236 SqFt
SOLD DATE : 11/12/2026
Key Details
Sold Price $840,000
Property Type Single Family Home
Sub Type Single Family Residence
Listing Status Sold
Purchase Type For Sale
Square Footage 3,236 sqft
Price per Sqft $259
Subdivision Fields Of Canterbury Sec1B
MLS Listing ID 3242743
Sold Date 11/12/26
Bedrooms 4
Full Baths 3
Half Baths 1
HOA Fees $115/mo
HOA Y/N Yes
Year Built 2014
Annual Tax Amount $2,985
Lot Size 10,454 Sqft
Acres 0.24
Lot Dimensions 84 X 158
Property Sub-Type Single Family Residence
Property Description
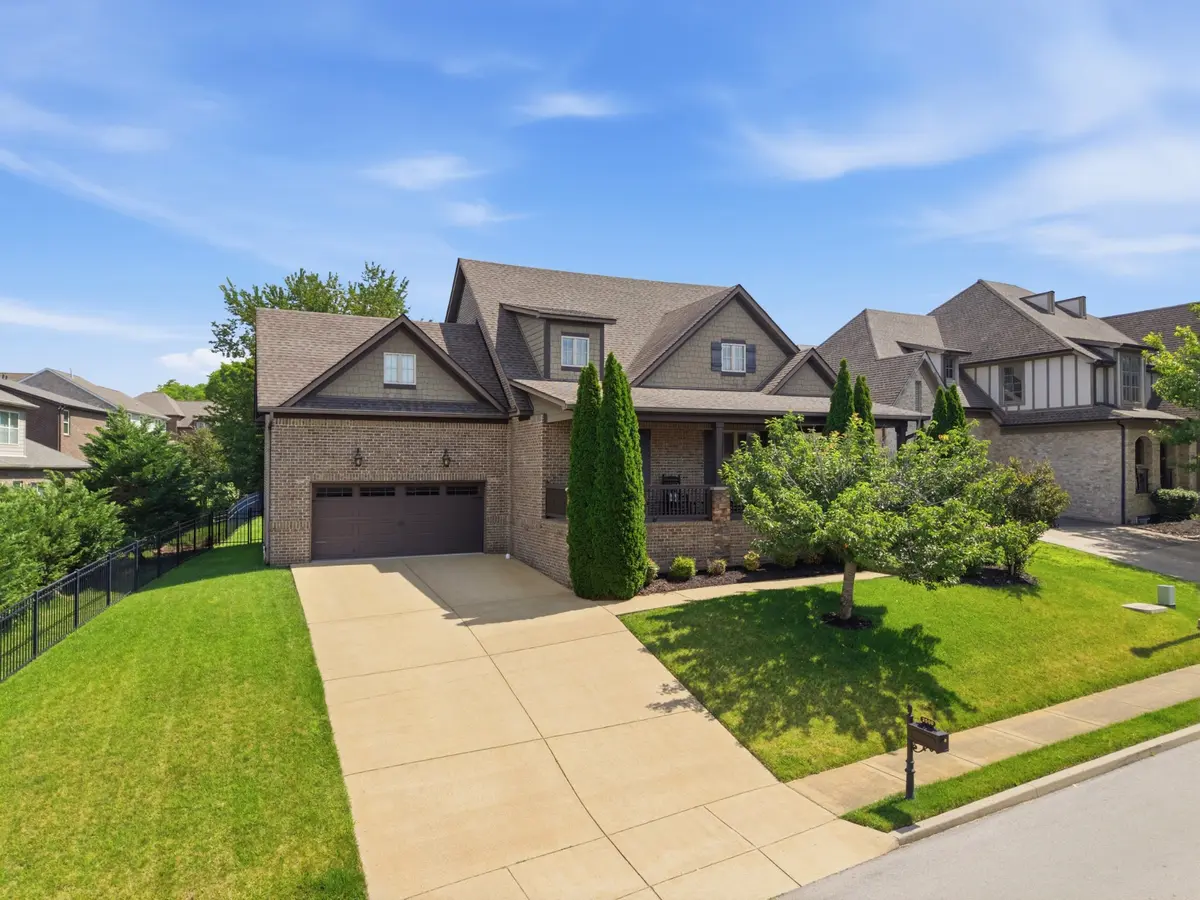
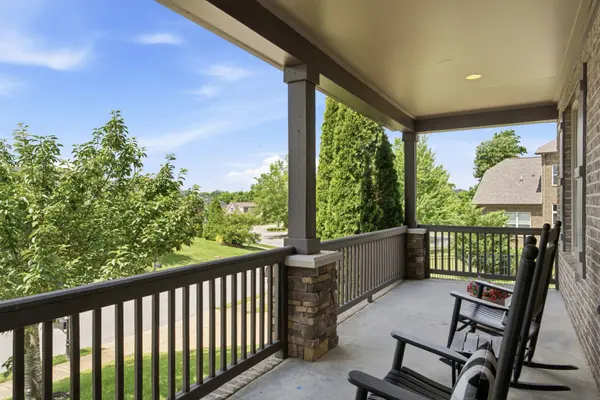
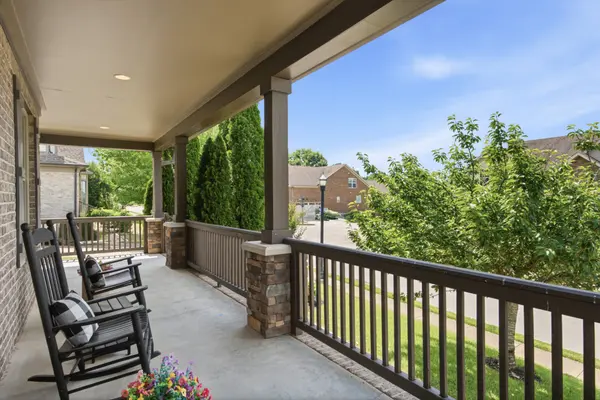
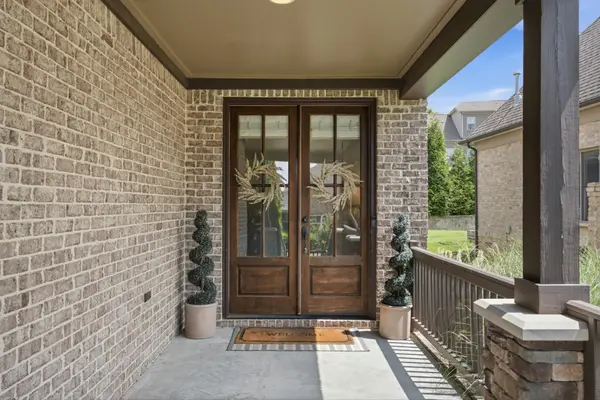
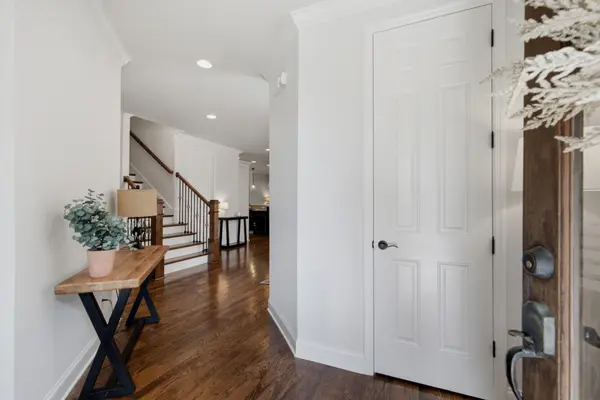
BEST PRICE PER SQUARE FT IN THE NEIGHBORHOOD! Not a spec built home, this one is custom built by an incredible local boutique builder with luxury finishes throughout. We've got THREE BEDROOMS ON THE MAIN LEVEL and one bedroom upstairs with its own full bathroom. NATURAL HARDWOOD FLOORS on the main level. The kitchen offers custom glazed cabinetry, granite countertops and bar, DOUBLE OVEN, GAS RANGE, and stainless steel appliances. Other features include but are not limited to: TANKLESS WATER HEATER, recess lighting, crown molding, open concept downstairs that still maintains a designated dining area, huge flex space upstairs and two separate WALK-OUT ATTIC STORAGE spaces, built-in wood shelving in all closets, etc.. Outside we've got a HUGE FRONT PORCH, FULLY FENCED fenced BACKYARD, covered back patio with TV mount and sitting area and five zone IRRIGATION. This home sits literally just steps away from the trailhead to the new Thompson's Station Greenway! Come see this one before it's gone!! **Lender credit of 1% of the loan amount available through Bri & Russ Newkirk, The Lending Collective. Offer subject to borrow qualification, loan approval, and applicable lending guidelines 253-244-2468**
Location
State TN
County Williamson County
Rooms
Main Level Bedrooms 3
Interior
Interior Features Built-in Features, Ceiling Fan(s), Entrance Foyer, Extra Closets, High Ceilings, Open Floorplan, Pantry, Walk-In Closet(s), High Speed Internet, Kitchen Island
Heating Central, Natural Gas
Cooling Central Air, Electric
Flooring Carpet, Wood, Tile
Fireplaces Number 1
Fireplace Y
Appliance Double Oven, Gas Oven, Gas Range, Dishwasher, Disposal, Microwave, Refrigerator, Stainless Steel Appliance(s)
Exterior
Garage Spaces 2.0
Utilities Available Electricity Available, Natural Gas Available, Water Available
Amenities Available Playground, Pool, Sidewalks, Underground Utilities, Trail(s)
View Y/N false
Private Pool false
Building
Story 2
Sewer Public Sewer
Water Public
Structure Type Brick
New Construction false
Schools
Elementary Schools Thompson'S Station Elementary School
Middle Schools Thompson'S Station Middle School
High Schools Independence High School
Others
HOA Fee Include Maintenance Grounds,Recreation Facilities,Trash
Senior Community false
Special Listing Condition Standard
Read Less Info
Want to know what your home might be worth? Contact us for a FREE valuation!

Our team is ready to help you sell your home for the highest possible price ASAP

© 2026 Listings courtesy of RealTrac as distributed by MLS GRID. All Rights Reserved.
NEARBY SCHOOLS & BUSINESSES
"My job is to find and attract mastery-based agents to the office, protect the culture, and make sure everyone is happy! "