




Bought with Sommer Oder-Bailey
$327,000
$399,900
18.2%For more information regarding the value of a property, please contact us for a free consultation.
3 Beds
2 Baths
1,744 SqFt
SOLD DATE : 11/19/2026
Key Details
Sold Price $327,000
Property Type Single Family Home
Sub Type Single Family Residence
Listing Status Sold
Purchase Type For Sale
Square Footage 1,744 sqft
Price per Sqft $187
Subdivision Weston Hills
MLS Listing ID 3548134
Sold Date 11/19/26
Bedrooms 3
Full Baths 2
HOA Fees $8/ann
HOA Y/N Yes
Year Built 2014
Annual Tax Amount $2,167
Lot Size 10,018 Sqft
Acres 0.23
Property Sub-Type Single Family Residence
Property Description
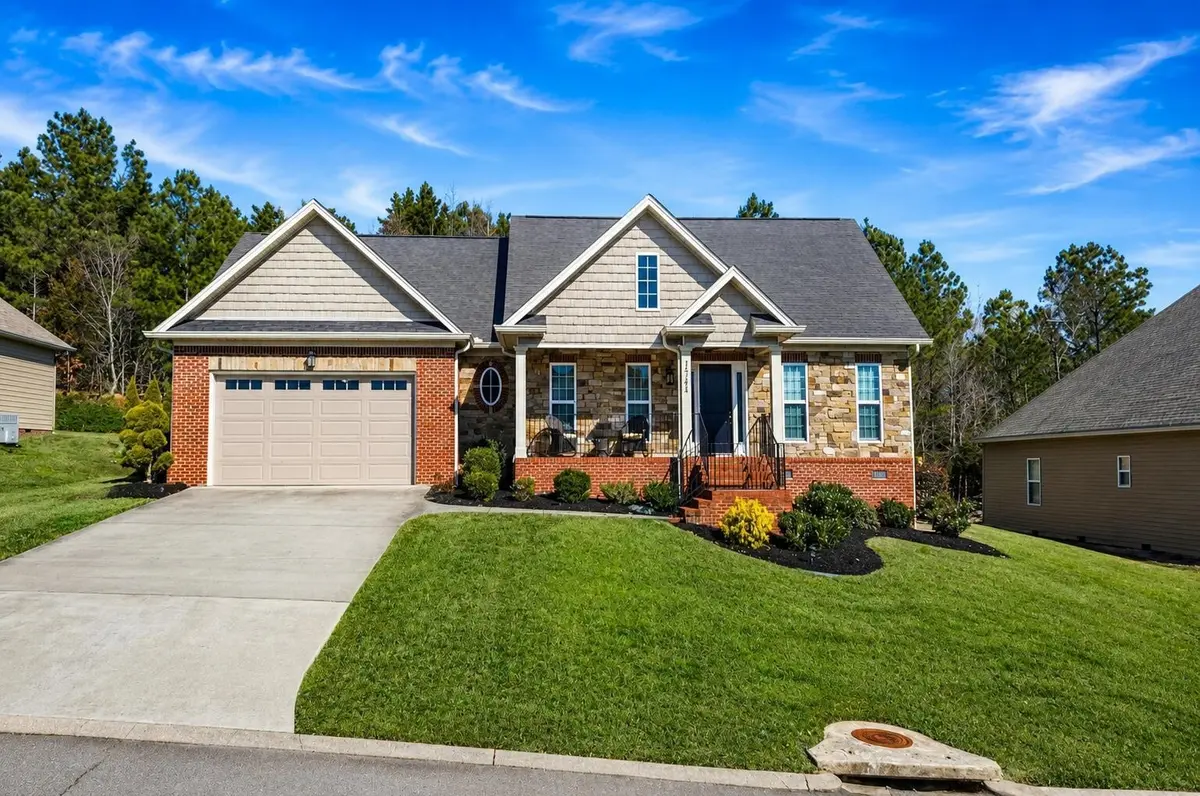
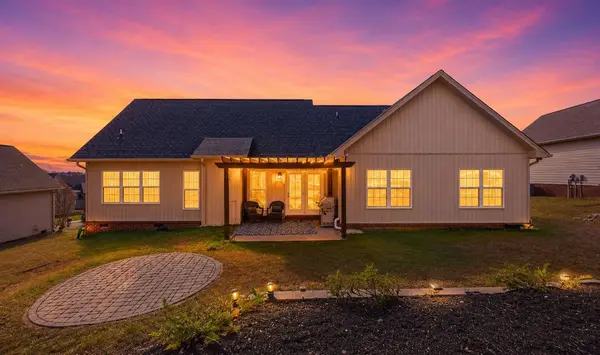
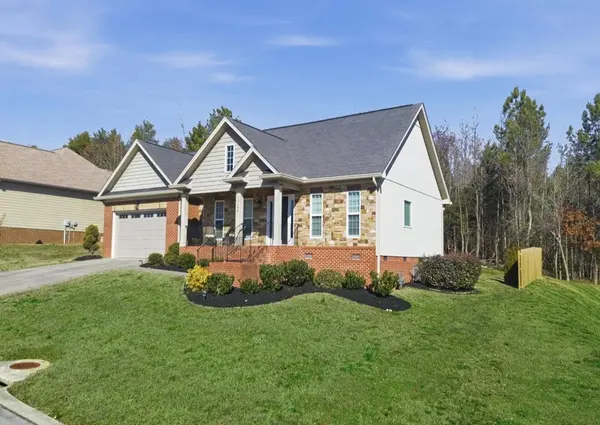
1744 Overdale Dr NW, Cleveland, TN. Charming ranch on a peaceful hilltop in the heart of NW Cleveland with forever mountain views from the front porch. This single-level home offers 3 bedrooms and 2 bathrooms with an open-concept living area perfect for entertaining while preparing meals at the oversized granite kitchen counter. Hardwood floors flow throughout the main living spaces. The private, level backyard is neatly landscaped and includes a patio for outdoor relaxing and gatherings. Recent updates include a new garage door, new HVAC motor, fully wired alarm system, and a new tile shower in the primary bath. Enjoy friendly, well-kept neighbors and a desirable subdivision location close to local amenities. Easy to show! Don't miss this delightful, move-in-ready ranch with views!
Location
State TN
County Bradley County
Rooms
Main Level Bedrooms 3
Interior
Interior Features Ceiling Fan(s)
Heating Central
Cooling Central Air
Flooring Wood
Fireplaces Number 1
Fireplace Y
Appliance Electric Oven, Dishwasher, Refrigerator
Exterior
Garage Spaces 2.0
Utilities Available Water Available
View Y/N false
Roof Type Shingle
Private Pool false
Building
Lot Description Level
Story 1
Sewer Public Sewer
Water Public
Structure Type Brick
New Construction false
Schools
Elementary Schools Candy'S Creek Cherokee Elementary School
Middle Schools Cleveland Middle
High Schools Cleveland High
Others
Senior Community false
Special Listing Condition Standard
Read Less Info
Want to know what your home might be worth? Contact us for a FREE valuation!

Our team is ready to help you sell your home for the highest possible price ASAP

© 2026 Listings courtesy of RealTrac as distributed by MLS GRID. All Rights Reserved.
NEARBY SCHOOLS & BUSINESSES
"My job is to find and attract mastery-based agents to the office, protect the culture, and make sure everyone is happy! "