

Bought with Cheryl Hudson / (615) 925-2209
$699,900
$699,900
For more information regarding the value of a property, please contact us for a free consultation.
3 Beds
4 Baths
3,440 SqFt
SOLD DATE : 11/19/2026
Key Details
Sold Price $699,900
Property Type Single Family Home
Sub Type Single Family Residence
Listing Status Sold
Purchase Type For Sale
Square Footage 3,440 sqft
Price per Sqft $203
MLS Listing ID 3615294
Sold Date 11/19/26
Bedrooms 3
Full Baths 4
HOA Y/N No
Year Built 2026
Annual Tax Amount $1
Lot Size 4.180 Acres
Acres 4.18
Property Sub-Type Single Family Residence
Property Description
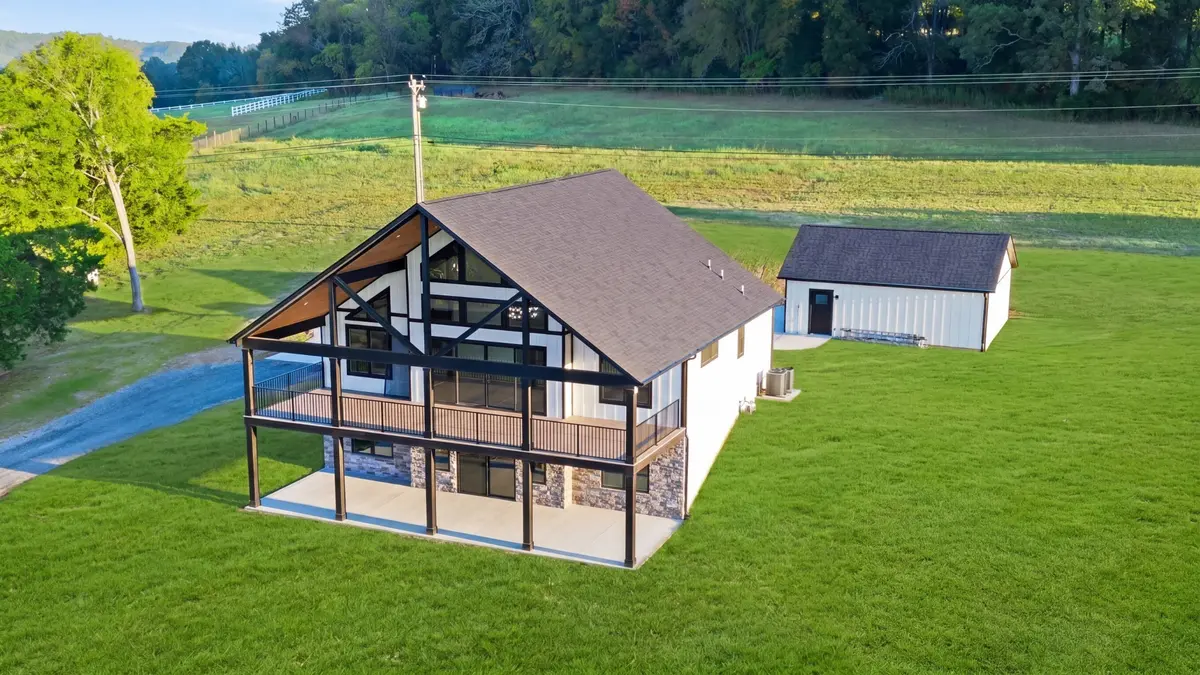
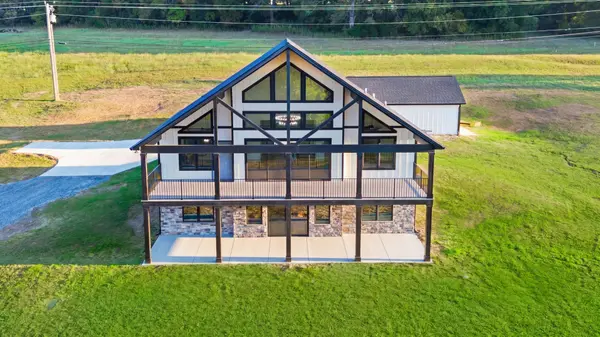
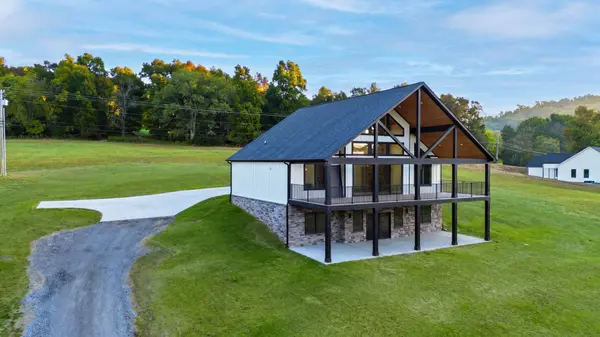
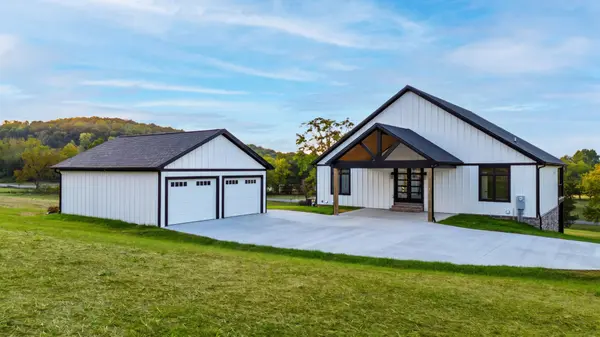
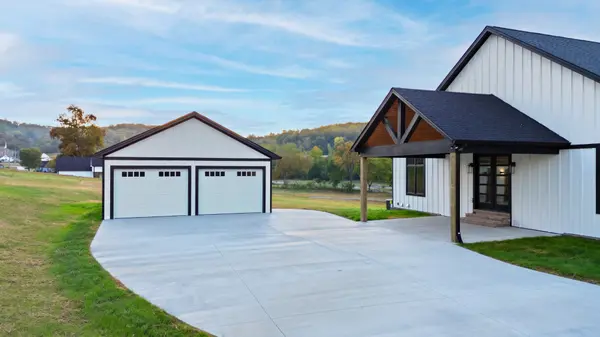
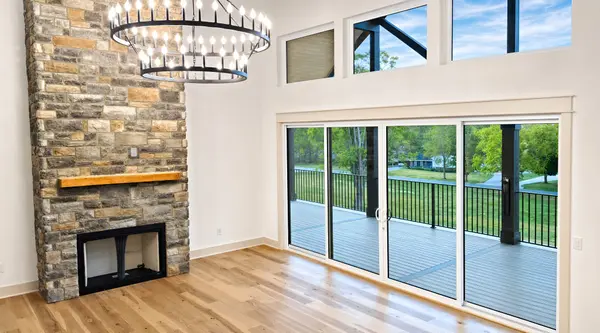
This brand‑new home stands apart from anything else on the market, offering thoughtful upgrades, beautiful craftsmanship, and high-end finishes throughout- from the large casement windows, built‑in cabinetry, extra closets, large trim, tiled bathroom floors & natural gas tankless hot water heater. The main level begins with an entry foyer, to the left is a utility room w/ a sink & built‑in storage. To the right, you'll find a coat closet, a main‑level guest bedroom w/ a walk‑in closet & a full guest bathroom. The stunning great room features a tongue & groove ceiling, massive chandelier, floor‑to‑ceiling windows & stone fireplace. Truly a chef's kitchen, complete w/ beautiful tile backsplash, large island, walk‑in pantry, pasta arm, hood over the built‑in gas range, stainless steel dishwasher, refrigerator, built‑in oven & microwave. Double glass front doors lead to a huge Trex board deck w/ iron railing, perfect for enjoying the property's peaceful surroundings. The primary suite is just off the great room & includes a full bathroom w/ soaking tub, double vanity, water closet & a tile shower w/ custom glass door. The attached walk‑in closet is complete w/ built‑in shelving. The fully finished walk‑out basement feels anything but below grade, offering tall ceilings, large windows & a glass door that opens to the covered concrete patio. This level includes 2 bedrooms, one a complete suite w/ a private bath & walk‑in closet, while the other is right beside the other full bathroom. A huge theatre/media room w/ ambient lighting & an attached kitchenette provides endless possibilities for entertainment or flexible use. The basement also includes a large bonus room ideal for a private workshop or storage. Outside, the rear of the home features a concrete parking area, covered back porch & a large two-bay garage w/ openers. All this sits on 4.18AC, no crowded subdivision, just beautiful land in a prime location - 5 minutes to Main St Carthage & 15 min to Gordonsville/I40.
Location
State TN
County Smith County
Rooms
Main Level Bedrooms 2
Interior
Interior Features Built-in Features, Ceiling Fan(s), Entrance Foyer, Extra Closets, High Ceilings, Open Floorplan, Pantry, Walk-In Closet(s), High Speed Internet, Kitchen Island
Heating Central
Cooling Central Air
Flooring Carpet, Luxury Vinyl, Tile
Fireplaces Number 1
Fireplace Y
Appliance Oven, Gas Range, Dishwasher, Microwave, Refrigerator, Stainless Steel Appliance(s)
Exterior
Garage Spaces 2.0
Utilities Available Water Available
View Y/N false
Roof Type Asphalt
Private Pool false
Building
Lot Description Cleared, Sloped
Story 2
Sewer Septic Tank
Water Public
Structure Type Hardboard Siding,Stone
New Construction true
Schools
Elementary Schools Carthage Elementary
Middle Schools Smith County Middle School
High Schools Smith County High School
Others
Senior Community false
Special Listing Condition Standard
Read Less Info
Want to know what your home might be worth? Contact us for a FREE valuation!

Our team is ready to help you sell your home for the highest possible price ASAP

© 2026 Listings courtesy of RealTrac as distributed by MLS GRID. All Rights Reserved.
NEARBY SCHOOLS & BUSINESSES
"My job is to find and attract mastery-based agents to the office, protect the culture, and make sure everyone is happy! "